
BEDS3
BATHS2 full 1 partial
SQUARE FEET2,266
MLS#TB8553278
STATUSActive
PROPERTY TYPEResidential - Townhouse
SUBDIVISIONBARCELONA TWNHS
Property Description
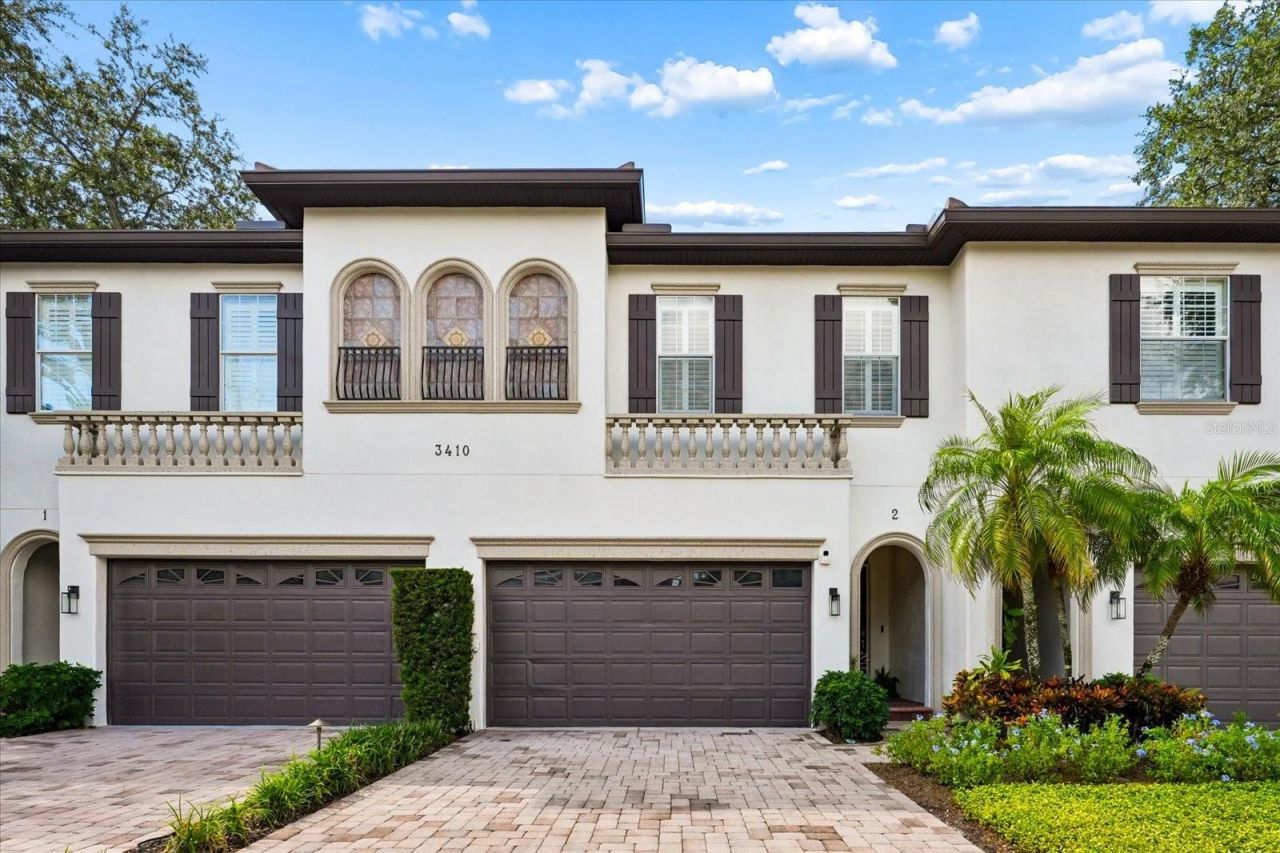
Ideally located in the heart of South Tampa, this spacious Palma Ceia townhome offers the feel of a single-family home with the ease of low-maintenance living. With 3 bedrooms, 2.5 baths, 2,266 square feet and an attached two-car garage, the home offers an unusually generous floor plan in one of Tampa's most desirable locations. The first floor is open and inviting, with hardwood floors, high ceilings, crown molding and plenty of room for both living and dining. The kitchen opens directly to the main living space and features granite countertops, abundant cabinetry, a large pantry and breakfast-bar seating, creating an easy layout for everyday living and entertaining. French doors extend the living space outdoors to a private fenced deck and patio area. Upstairs, a large central loft provides valuable flexible space for a home office, media room or additional living area. The oversized primary suite is a standout, offering exceptional closet space and a spacious bath with dual vanities, soaking tub and separate shower. Two additional bedrooms, a full bath and laundry complete the second floor. An attached two-car garage plus additional driveway parking adds everyday convenience that can be difficult to find in this part of South Tampa. The location is hard to beat-tucked into an established South Tampa neighborhood with convenient access to Bayshore Boulevard, Palma Ceia, Hyde Park, dining, shopping and everything the area has to offer. Add in access to highly sought-after local schools, and this is an exceptional opportunity to enjoy the space and functionality of a larger home in the heart of South Tampa.
Property Features
Property Type: Residential - Townhouse
Cooling: Central Air
Fenced: Yes
Garage: 2 car attached
Heating: Central
Lot Size: 0.06 Acres
Roof Type: Shingle
Stories: 2.0
Taxes: $3,376
Year Built: 2004
Amenities
Cathedral Ceiling(s)
Ceiling Fans(s)
High Ceilings
Open Floorplan
Other
Split Bedroom
Vaulted Ceiling(s)
Walk-In Closet(s)
Window Treatments
Rain Gutters
Feature Descriptions
Additional Rooms: Inside Utility, Loft, Media Room
Appliances: Dishwasher, Disposal, Dryer, Electric Water Heater, Microwave, Refrigerator, Washer
Community Features: Deed Restrictions, None
Days on Site: 14
Directions: East on Dale Mabry Hwy from Kennedy, Left onto Barcelona to 3410 Barcelona.
Exterior: Block, Stucco
Fencing: Fenced
Flood Zone Code: X
Flooring: Carpet, Ceramic Tile, Wood
Foundation: Slab
HOA Fee: 425/ Monthly
HOA Y/N: Yes
Home Warranty Y/N: No
Lot: City Limits, Near Public Transit, Sidewalk, Paved
Lot Dimensions: 0.06
Other Equipment: Irrigation Equipment
Ownership: Fee Simple
Parking: Open
Parking Notes: Open
Patio/Porch: Deck, Patio, Porch
Pets Allowed: Yes
Property Attached Y/N: No
Property Sub-Type: Townhouse
Security: Smoke Detector(s)
Sewer: Public Sewer
Showing Instructions: ShowingTime
Special Sale Provisions: None
Utilities: Cable Available, Public
Vegetation: Mature Landscaping, Oak Trees, Trees/Landscaped
Water: Public
Water Access Y/N: No
Windows: Blinds, Window Treatments
Zoning: RM-16
Room Sizes
Bedroom 2: 17x13
Dining Room: 13x13
Kitchen: 8x16
Living Room: 18x15
Loft: 13x15
Primary Bedroom: 17x15
Media Room: 13x15
Bedroom 3: 17x13
Local Schools
High School: Plant-HB
Middle School: Coleman-HB
Elementary School: Roosevelt-HB
Listed By / Shown By
Listed By
Agency Name: COMPASS FLORIDA LLC
Agency Contact: 813-365-9935
Shown By
Agency Title: RealtyMark
Agency Phone: 888-260-0040

Estimate Your Payment
Estimated Payment
$ 2,317.77 per month $1,800.48 Principal & Interest $281.33 Property Tax $235.96 Homeowner's InsuranceChange Payment Information




3410 W Barcelona Street , Unit 2 | MLS# TB8553278
This townhouse located at 3410 W Barcelona Street , Unit 2, Tampa, FL 33629 is currently listed for sale with an asking price of $809,000. This property was built in 2004 and has 3 bedrooms and 2 full and 1 partial baths with 2266 sq. ft. W Barcelona Street , Unit 2 is located in the BARCELONA TWNHS subdivision. Search BARCELONA TWNHS real estate on www.realtymark.net today.