
BEDS4
BATHS3 full 1 partial
SQUARE FEET3,307
MLS#795414
STATUSPending
PROPERTY TYPEResidential - Single Family
SUBDIVISIONBreakfast Point East
Property Description
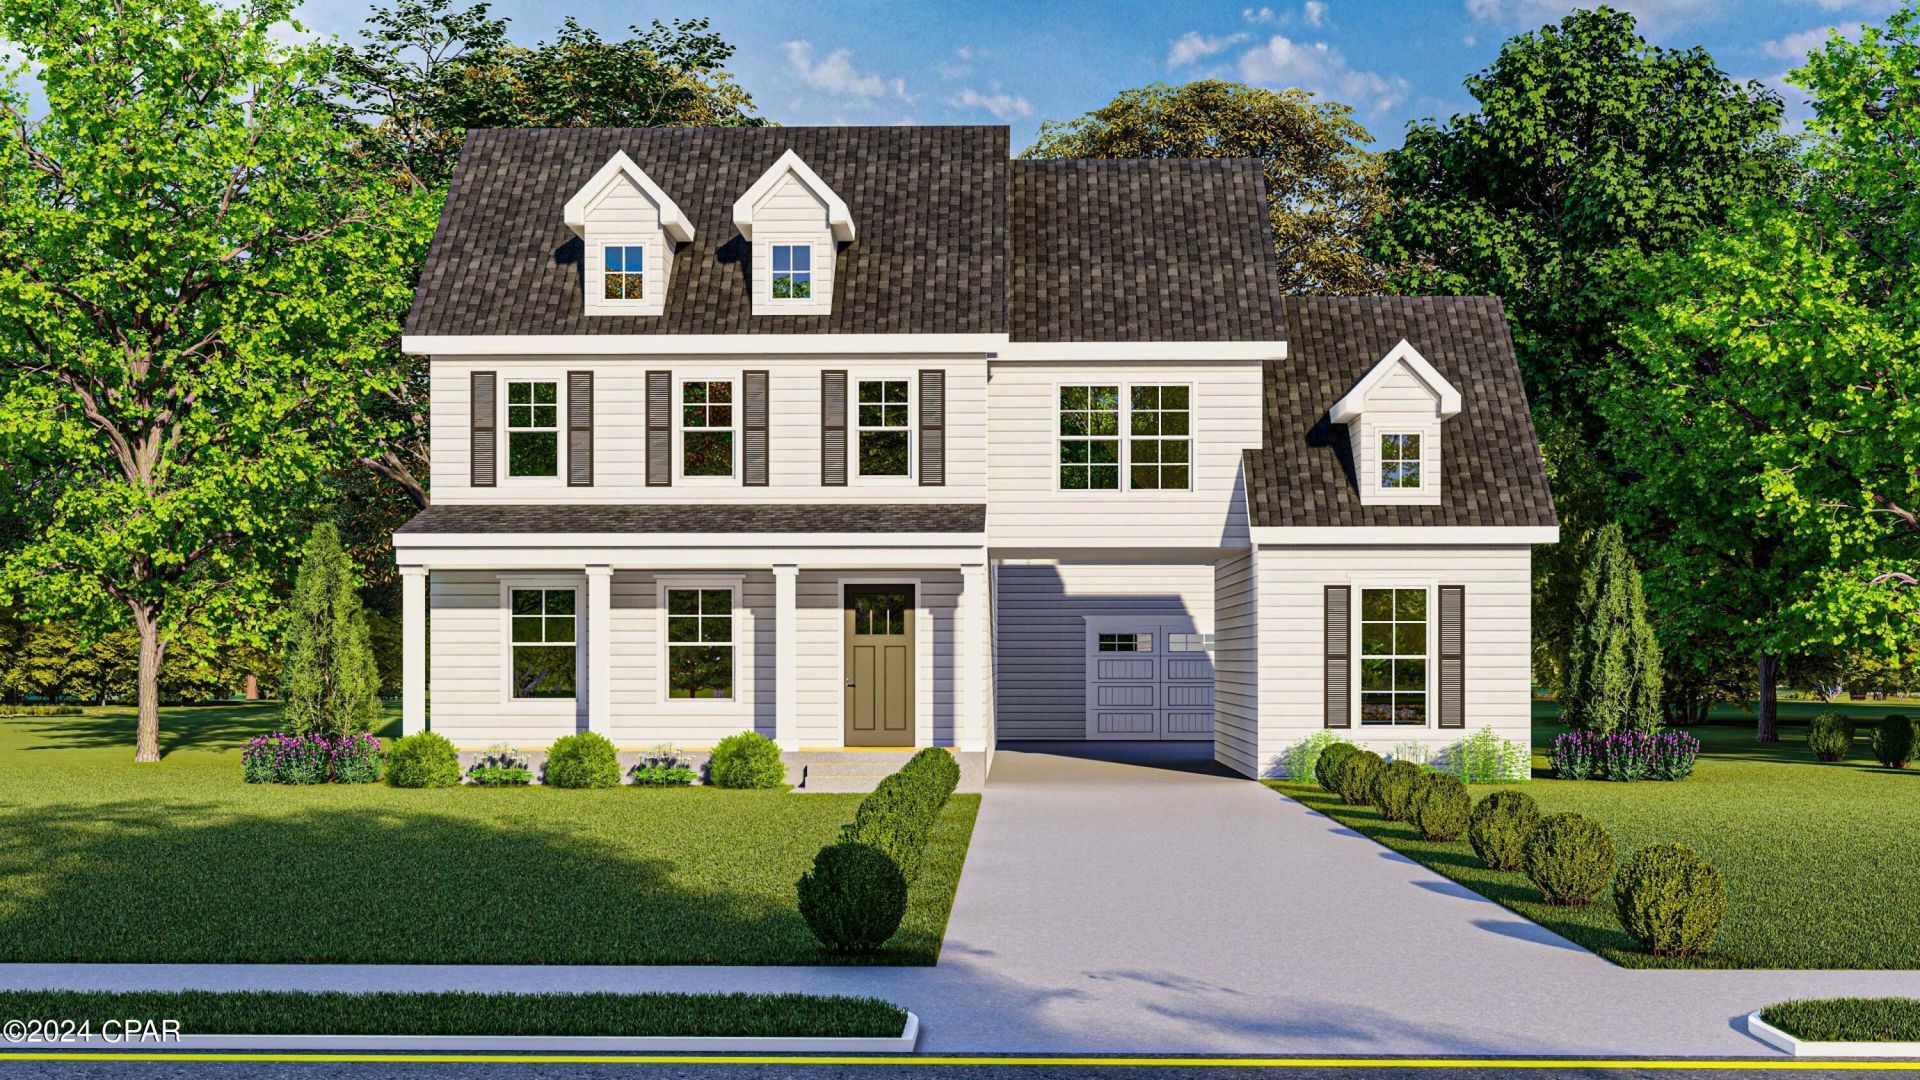
The Hutchinson Plan by Harris Doyle Homes is situated in the newest phase of the popular community, Breakfast Point East. In addition to the four large bedrooms, there is a study, loft and mudroom. The covered front porch flanks a porte-cochere that enters into a spacious motor court. A third and separate garage bay has the flexibility to become a finished space for a home gym, tailgating room or whatever you can imagine! The main-level primary suite features a tile-to-ceiling walk-in shower and large walk-in closet. The island kitchen includes stone countertops, decorative tile backsplash and options for a chef's kitchen. Nestled in the heart of Panama City Beach, Breakfast Point East is one of the area's most desirable master-planned communities, offering a unique blend of modern convenience, top-rated schools, and laid-back Florida charm. This pedestrian-friendly neighborhood includes winding sidewalks, community parks, and preserved green spaces, encouraging a healthy and connected lifestyle.
Property Features
Property Type: Residential - Single Family
Cooling: Central Air, Heat Pump
Garage: 3
Heating: Central, Electric, Heat Pump
Home Style: Traditional
Lot Size: 0.25 Acres
Roof Type: Shingle
Stories: 2.0
Year Built: 2026
Amenities
Coffered Ceiling(s)
Double Vanity
Main Level Primary
Separate Shower
Walk-In Closet(s)
Loft
Feature Descriptions
Appliances: Gas Range, Plumbed For Ice Maker
Community Features: Playground
Days on Site: 31
Door Features: Insulated Doors
Exterior: HardiPlank Type
HOA Fee: 198/ Quarterly
Lot: Sprinkler System, Paved
Parcel#: 34030-650-750
Parking: Garage, Garage Door Opener
Parking Notes: Garage, Garage Door Opener
Patio/Porch: Covered, Patio, Porch
Security: Prewired, Carbon Monoxide Detector(s), Smoke Detector(s)
Sewer: Public Sewer
Utilities: Electricity Available, High Speed Internet Available, Underground Utilities
Window: Double Pane Windows
Room Sizes
Bedroom: 12 X 12 Level - Second
Bedroom: 14 X 12 Level - Second
Bedroom: 14 X 13 Level - Second
Loft: 16 X 16 Level - Second
Office: 12 X 11 Level - Second
Porch: 20 X 10 Level - First
Great Room: 21 X 17 Level - First
Dining Room: 18 X 13 Level - First
Primary Bedroom: 18 X 14 Level - First
Local Schools
High School: Arnold
Middle School: Breakfast Point
Elementary School: Walsingham Academy
Listed By / Shown By

Estimate Your Payment
Estimated Payment
$ 1,896.31 per month $1,676.59 Principal & Interest $0.00 Property Tax (data not provided by mls) $219.72 Homeowner's InsuranceChange Payment Information


341 Juniper Creek Circle, Unit LOT 75 | MLS# 795414
This single family home located at 341 Juniper Creek Circle, Unit LOT 75, Panama City, FL 32405 is currently listed for sale with an asking price of $753,330. This property was built in 2026 and has 4 bedrooms and 3 full and 1 partial baths with 3307 sq. ft. Juniper Creek Circle, Unit LOT 75 is located in the Breakfast Point East subdivision. Search Breakfast Point East real estate on www.realtymark.net today.