
BEDS3
BATHS2 full
SQUARE FEET1,350
MLS#MDBA2227174
STATUSACTIVE
PROPERTY TYPEResidential - Single Family
SUBDIVISIONHAMILTON HEIGHTS
SCHOOLBALTIMORE CITY PUBLIC SCHOOLS
Property Description
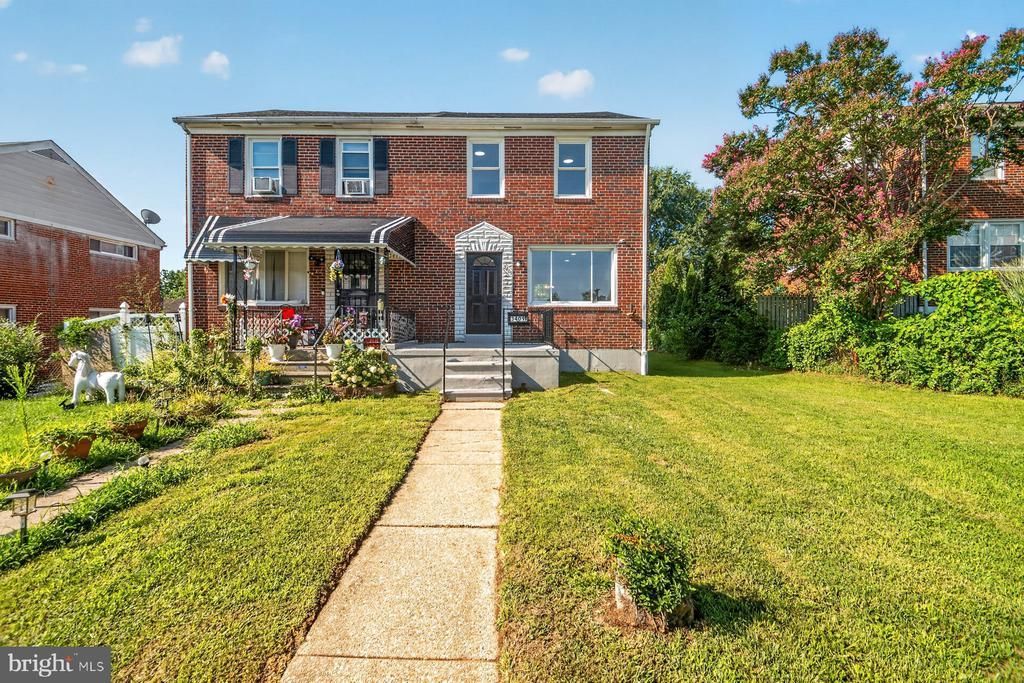
Welcome to this beautifully renovated 3BR/2BA semi-detached Townhome, ideally situated on a manicured lot in the quiet neighborhood of Hamilton Heights. This move-in-ready home features thoughtful updates with modern finishes throughout, adding versatile living spaces including the finished lower level. The main level features an inviting open floor plan enhanced by luxury flooring and recessed lighting, creating a fresh and comfortable atmosphere. The kitchen is stunning, featuring quartz countertops, stainless steel appliances, and a stainless sink. The newly carpeted second floor offers two sizable secondary bedrooms, a larger primary bedroom, and a newly remodeled full bathroom. The finished lower level provides valuable additional living space—perfect for a family room, home office, recreation area, or guest space—and includes a full bath, storage, and laundry. Step outside to enjoy the private yard and patio shaded by adult trees, ideal for relaxing, entertaining, or enjoying the peaceful surroundings. With its extensive renovations, versatile finished space, an attractive outdoor setting, and an off-street parking pad, this home is truly ready to welcome its new owners. All this and close to shopping, restaurants, and commuter routes.
Property Features
Property Type: Residential - Single Family
Basement: Daylight, Partial, Full, Outside Entrance, Partially Finished, Rear Entrance, Space For Rooms
Basement: Yes
Cooling: Central A/C
Fuel Type: Natural Gas
Heating: Forced Air
Home Style: Colonial
Lot Size: 0.04 Acres
Roof Type: Shingle, Composite
Stories: 2.0
Taxes: $3,984
Year Built: 1954
Feature Descriptions
Additional Structures: Above Grade, Below Grade
Appliances: Built-In Microwave, Dishwasher, Disposal, Oven/Range - Gas, Refrigerator, Stainless Steel Appliances, Washer/Dryer Hookups Only, Water Heater
Days on Site: 20
Exterior: Brick
Exterior: Awning(s)
Flooring: Carpet, Hardwood, Tile/Brick
Interior: Bathroom - Tub Shower, Breakfast Area, Carpet, Combination Dining/Living, Dining Area, Floor Plan - Open, Recessed Lighting, Upgraded Countertops
Lot Dimensions: 0.04 Acre(S)
Municipality: Baltimore City
Sewer: Public Sewer
SQFT Above Finished: 1080
SQFT Below Finished: 270
SQFT Total Finished: 1350
Structure Type: Twin/Semi-Detached
Water: Public
Local Schools
School District: BALTIMORE CITY PUBLIC SCHOOLS
Listed By / Shown By
Listed By
Agency Name: LPT Realty, LLC
Agency Phone: 8773662213
Shown By
Agency Title: RealtyMark
Agency Phone: 888-260-0040

Estimate Your Payment
Estimated Payment
$ 1,005.36 per month $595.34 Principal & Interest $332.00 Property Tax $78.02 Homeowner's InsuranceChange Payment Information


3409 Pinewood Avenue | MLS# MDBA2227174
This single family home located at 3409 Pinewood Avenue, Baltimore, MD 21206 is currently listed for sale with an asking price of $267,500. This property was built in 1954 and has 3 bedrooms and 2 full baths with 1350 sq. ft. Pinewood Avenue is located in the HAMILTON HEIGHTS subdivision within the BALTIMORE CITY PUBLIC SCHOOLS school district. Search HAMILTON HEIGHTS real estate on www.realtymark.net today.