
BEDS3
BATHS2 full
SQUARE FEET1,416
MLS#B26061699
STATUSActive
PROPERTY TYPEResidential - Single Family
SUBDIVISIONPOLO CLUB ESTATES 2
Property Description
Roof 2023, A/C 2025, Water heater less than 3 years
Property Features
Property Type: Residential - Single Family
Cooling: Central Air
Heating: Central
Lot Size: 0.19 Acres
Roof Type: Composition, Shingle
Stories: 1.0
Taxes: $5,558
Year Built: 1962
Amenities
Pantry
Closet Cabinetry
Barbecue
Feature Descriptions
Appliances: Dryer, Electric Range, Microwave, None, Refrigerator, Washer
Carport Spaces: 1
Days on Site: 25
Exterior: CBS
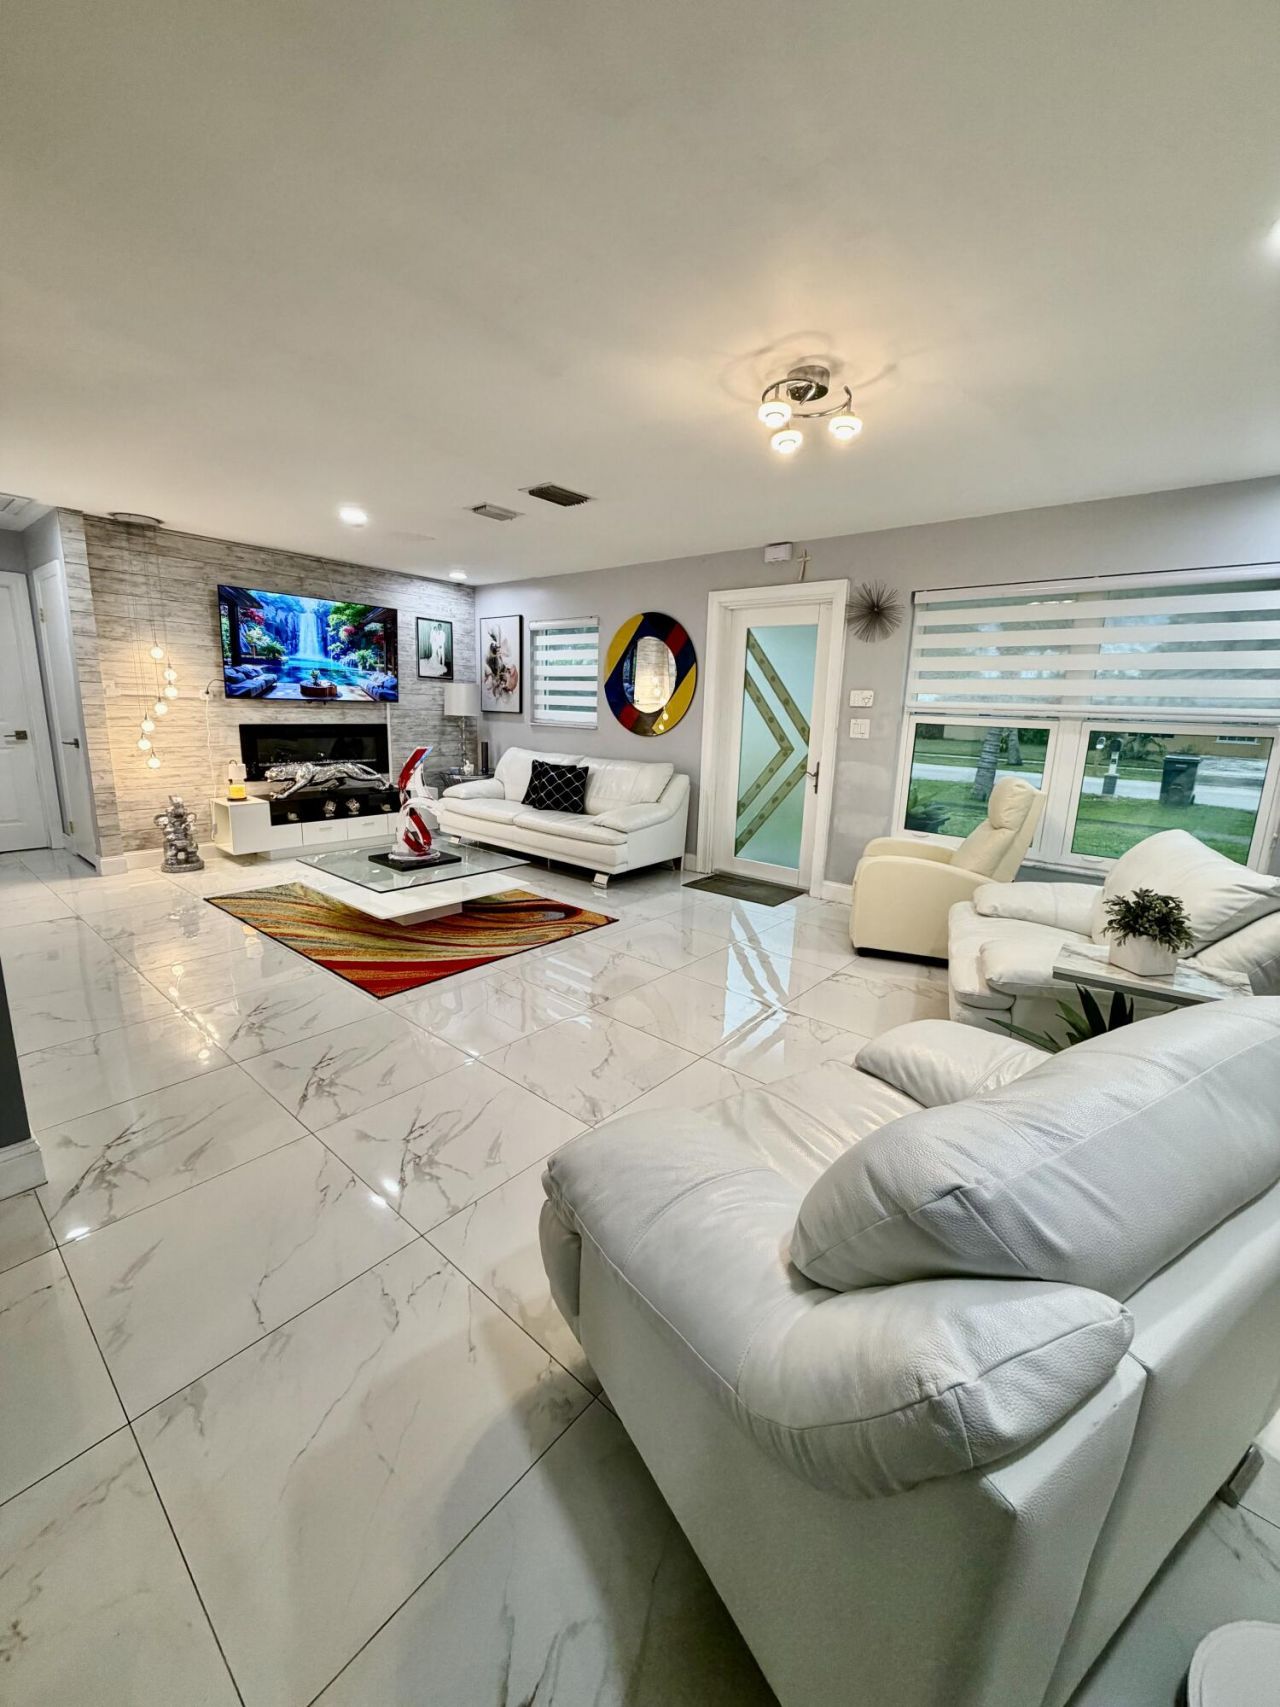
Flooring: Tile
Furnished: Unfurnished
Laundry: Washer Hookup
Parcel#: 00434407090180260
Parking: Attached Carport, Space Rented, Carport
Parking Notes: Attached Carport, Space Rented, Carport
Patio/Porch: Patio - Open, Porch - Open, Patio, Porch, Terrace
Pets Allowed: Yes, Cats OK, Dogs OK, No Restrictions
Restrictions: No Restrictions
Security: Smoke Detector(s)
Sewer: Public Sewer
SQFT Living: 1200
Structure Type: House
Total Rooms: 5
Utilities: Sewer Available, Water Available
Utilities: Sewer Available, Water Available
Water: Public
Waterfront Features: None
Windows: Storm Window(s)
Room Sizes
Living Room: 14 X 16 Level Main
Kitchen: 10 X 12 Level Main
Primary Bedroom: 10 X 14 Level Main
Bedroom 2: Level - Mainain
Local Schools
High School: John I. Leonard
Middle School: Palm Springs Community (Palm Beach)
Elementary School: Berkshire
Listed By / Shown By
Listed By
Agency Name: 4ever Homes Realty LLC
Agency Phone: 561-631-8685
Shown By
Agency Title: RealtyMark
Agency Phone: 888-260-0040

Estimate Your Payment
Estimated Payment
$ 1,759.54 per month $1,146.17 Principal & Interest $463.17 Property Tax $150.21 Homeowner's InsuranceChange Payment Information


3407 Taconic Drive | MLS# B26061699
This single family home located at 3407 Taconic Drive, West Palm Beach, FL 33406 is currently listed for sale with an asking price of $515,000. This property was built in 1962 and has 3 bedrooms and 2 full baths with 1416 sq. ft. Taconic Drive is located in the POLO CLUB ESTATES 2 subdivision. Search POLO CLUB ESTATES 2 real estate on www.realtymark.net today.