
BEDS4
BATHS3 full 1 partial
SQUARE FEET4,316
MLS#MDFR2089856
STATUSPENDING
PROPERTY TYPEResidential - Single Family
SUBDIVISIONBUCKINGHAM HILLS
SCHOOLFREDERICK COUNTY PUBLIC SCHOOLS
Property Description
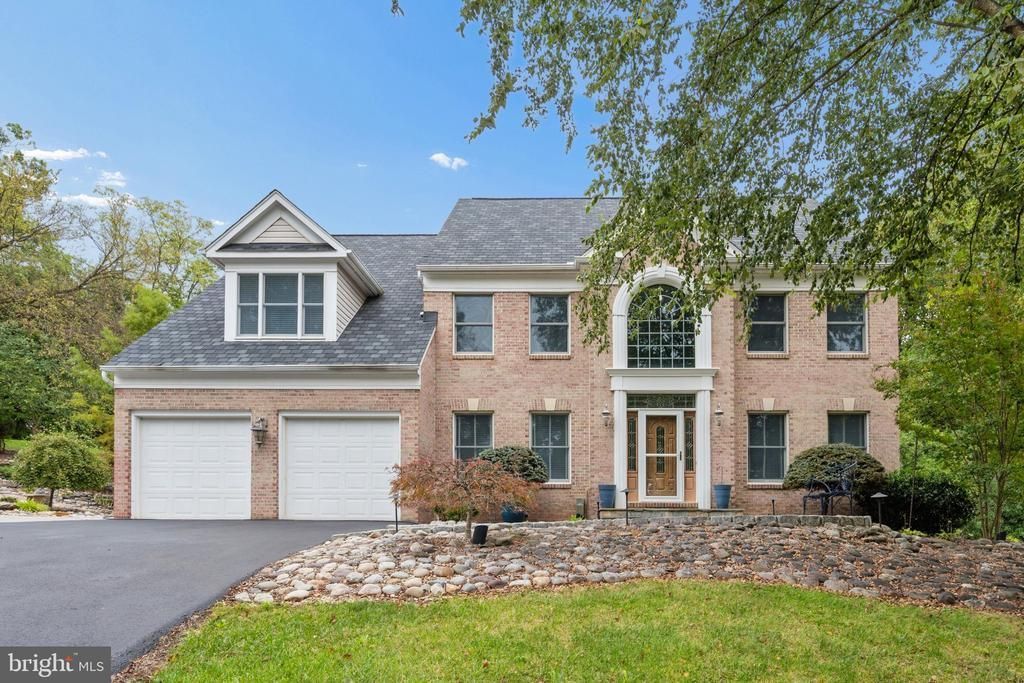
This brick-front colonial set on 3.16 beautifully landscaped acres is surrounded by mature trees, flowering plants, and inviting outdoor spaces. Inside, the home offers four bedrooms, three and a half baths, beautiful hardwood floors, spacious living room and dining room, and an open kitchen with stainless steel appliances and dedicated filtration for the kitchen water, ice maker, and refrigerator water dispenser. A fireplace brings warmth and character to the family room, while the adjoining sunroom offers a lovely place to take in the views. The finished basement features a bar and pellet stove for cozy gatherings. Outside, stone paver walkways lead through the landscaped grounds to a koi pond framed by natural stone edging. Stone pavers surround the in-ground pool, creating an inviting setting for summer days. There’s also a hot tub, screened-in porch, and additional rear porch. The finished two-car attached garage is complemented by a finished four-car detached garage with heat and air conditioning, offering exceptional space for vehicles, hobbies, or storage. Recent updates include roofs on the house and garage in 2022, a pool in 2023, HVAC in 2021, a water heater in 2020, and kitchen water filtration in 2019. The home also has a water softener. The washing machine is approximately two months old, the dryer is approximately four years old, and the hot tub is approximately five years old. With room to gather, unwind, and enjoy the outdoors, this property offers a wonderful place to call home. Seller is requesting a 30-60 day rent back after settlement.
Property Features
Property Type: Residential - Single Family
Basement: Yes
Basement: Fully Finished
Cooling: Central A/C
Fireplaces: 2
Fuel Type: Electric
Garage: 6
Heating: Heat Pump(s)
Home Style: Colonial
Lot Size: 3.16 Acres
Stories: 3.0
Taxes: $9,501
Year Built: 1996
Feature Descriptions
Additional Structures: Above Grade, Below Grade
Days on Site: 24
Exterior: Brick Front, Vinyl Siding
HOA Fee: $223.00/Quarterly
Lot Dimensions: 3.16 Acre(S)
Parking Notes: 6 Total Parking Spaces
Sewer: Public Sewer
SQFT Above Finished: 3399
SQFT Below Finished: 917
SQFT Total Finished: 4316
Structure Type: Detached
Swimming Pool: In Ground
Total Garage/Parking Spaces: 6
Water: Well
Local Schools
School District: FREDERICK COUNTY PUBLIC SCHOOLS
Listed By / Shown By
Listed By
Agency Name: RE/MAX Results
Agency Phone: 3016985005
Shown By
Agency Title: RealtyMark
Agency Phone: 888-260-0040

Estimate Your Payment
Estimated Payment
$ 3,308.73 per month $2,225.34 Principal & Interest $791.75 Property Tax $291.64 Homeowner's InsuranceChange Payment Information


3403 Tudor Drive | MLS# MDFR2089856
This single family home located at 3403 Tudor Drive, Adamstown, MD 21710 is currently listed for sale with an asking price of $999,900. This property was built in 1996 and has 4 bedrooms and 3 full and 1 partial baths with 4316 sq. ft. Tudor Drive is located in the BUCKINGHAM HILLS subdivision within the FREDERICK COUNTY PUBLIC SCHOOLS school district. Search BUCKINGHAM HILLS real estate on www.realtymark.net today.