
BEDS3
BATHS2 full 1 partial
SQUARE FEET2,305
MLS#PACT2121786
STATUSACTIVE
PROPERTY TYPEResidential - Townhouse
SUBDIVISIONWILLISTOWN CHASE
SCHOOLGREAT VALLEY
Property Description
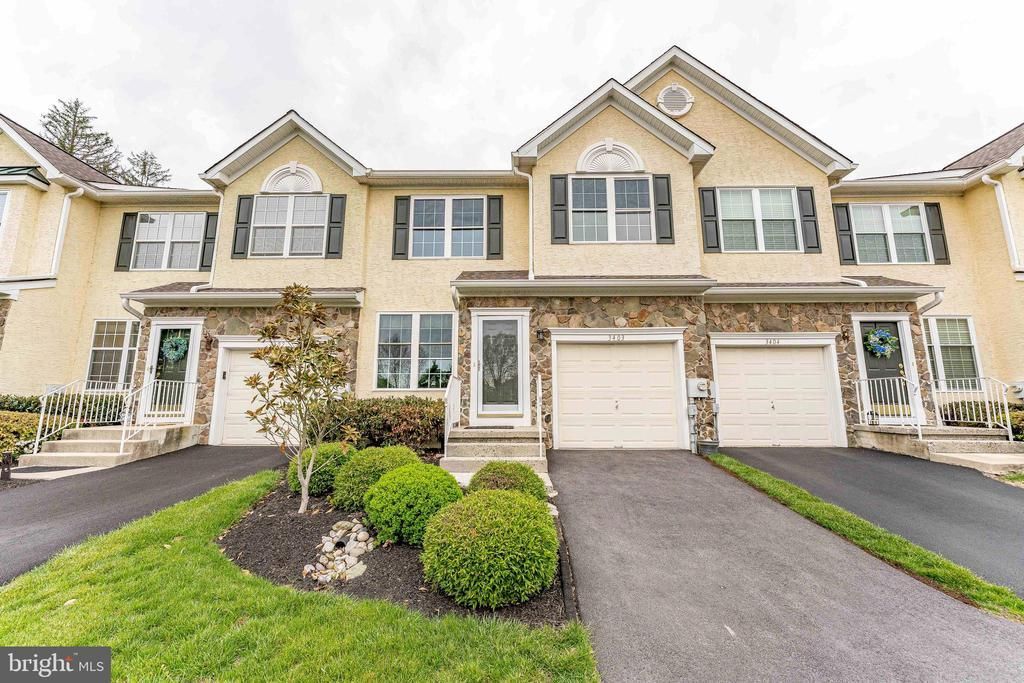
Welcome to 3403 Maplevale Circle, a 3-bedroom, 2.5-bath townhouse in the Willistown Chase community of Newtown Square. As you enter, the living room features hardwood floors, crown molding, chair rail, a decorative chandelier, and columns that define the space while maintaining an open feel to the dining room. The dining room continues the hardwood flooring and includes crown molding, chair rail, and access to the lower level. A hallway off this area leads to the garage, a coat closet, and a powder room with hardwood floors. The great room is a standout feature, offering hardwood floors, 18 foot ceilings, crown molding, a ceiling fan with light, a gas fireplace with a granite surround, and an abundance of natural light from large windows. This space opens to the kitchen, which includes hardwood floors, granite countertops, a breakfast bar with seating, and stainless steel appliances. The adjacent breakfast room features hardwood flooring, a ceiling light, a pantry closet, and a sliding door leading to the Trex deck. Upstairs, a conveniently located laundry room includes attic access, intended for utility access only. The primary bedroom features hardwood floors, a tray ceiling, crown molding, a ceiling fan with light, and both a walk-in closet and an additional closet. The en-suite bathroom offers tile flooring, crown molding, a step-in shower, a soaking tub, a double sink vanity, and a heat lamp. Two additional bedrooms, both with carpet flooring and ceiling fans with lights, provide flexible space for family, guests, or a home office. A full hall bathroom with tile flooring, a single sink vanity, and a tub and shower combination completes this level. The unfinished lower level offers great potential for additional living space and currently includes a partially finished office area along with the home’s utilities. The current owners have invested over $60,000 in upgrades, enhancing both functionality and overall appeal. Additionally, the new windows come with a lifetime warranty, transferable to the next owners. Conveniently located near local parks, shopping, dining, grocery stores, and Route 3, this home offers both comfort and accessibility. Don’t miss the opportunity to make 3403 Maplevale Circle your new home.
Property Features
Property Type: Residential - Townhouse
Basement: Full, Interior Access, Sump Pump, Unfinished, Windows
Basement: Yes
Cooling: Central A/C, Ceiling Fan(s)
Fireplaces: 1
Fuel Type: Natural Gas
Garage: 1
Heating: Forced Air
Home Style: 10000001216
Lot Size: 0.04 Acres
Roof Type: Pitched, Shingle
Stories: 2.0
Taxes: $5,260
Year Built: 1999
Feature Descriptions
Additional Structures: Above Grade, Below Grade
Appliances: Built-In Microwave, Dishwasher, Exhaust Fan, Oven - Self Cleaning, Oven/Range - Gas, Refrigerator, Stainless Steel Appliances, Water Heater
Days on Site: 33
Exterior: Exterior Lighting, Street Lights
Exterior: Stucco, Stone, Vinyl Siding
Fireplace: Mantel(s), Screen, Gas/Propane, Fireplace - Glass Doors
Flooring: Carpet, Ceramic Tile, Hardwood
HOA Fee: $299.00/Monthly
Interior: Attic, Bathroom - Soaking Tub, Bathroom - Tub Shower, Breakfast Area, Carpet, Ceiling Fan(s), Chair Railings, Crown Moldings, Dining Area, Family Room Off Kitchen, Pantry, Primary Bath(s), Recessed Lighting, Upgraded Countertops, Walk-in Closet(s), Wood Floors
Lot Dimensions: 0.04 Acre(S)
Municipality: WILLISTOWN TWP
Parking Features: Paved Driveway
Parking Notes: 2 Total Parking Spaces
Rooms: Living Room, Dining Room, Primary Bedroom, Bedroom 2,Bedroom 3,Kitchen, Breakfast Room, Great Room, Laundry, Primary Bathroom, Full Bath, Half Bath
Sewer: Public Sewer
Special View Info: Garden/Lawn
SQFT Above Finished: 2305
SQFT Total Finished: 2305
Structure Type: Interior Row/Townhouse
Total Garage/Parking Spaces: 2
Water: Public
Windows: Screens, Vinyl Clad
Room Sizes
Living Room: 17 x 12 Level - Main
Dining Room: 15 x 12 Level - Main
Great Room: 17 x 13 Level - Main
Kitchen: 11 x 10 Level - Main
Breakfast Room: 8 x 7 Level - Main
Half Bath: 6 x 5 Level - Main
Primary Bedroom: 18 x 12 Level - Upper 1
Primary Bathroom: 10 x 10 Level - Upper 1
Bedroom 2: 14 x 10 Level - Upper 1
Bedroom 3: 13 x 10 Level - Upper 1
Full Bath: 8 x 5 Level - Upper 1
Laundry: 7 x 7 Level - Upper 1
Local Schools
High School: GREAT VALLEY
Middle School: GREAT VALLEY
Elementary School: SUGARTOWN
School District: GREAT VALLEY
Listed By / Shown By
Listed By
Agency Name: RE/MAX Main Line-West Chester
Agency Phone: 6106922228
Shown By
Agency Title: RealtyMark
Agency Phone: 888-260-0400

Estimate Your Payment
Estimated Payment
$ 1,847.98 per month $1,246.32 Principal & Interest $438.33 Property Tax $163.33 Homeowner's InsuranceChange Payment Information


3403 Maplevale Circle | MLS# PACT2121786
This townhouse located at 3403 Maplevale Circle, Newtown Square, PA 19073 is currently listed for sale with an asking price of $560,000. This property was built in 1999 and has 3 bedrooms and 2 full and 1 partial baths with 2305 sq. ft. Maplevale Circle is located in the WILLISTOWN CHASE subdivision within the GREAT VALLEY school district. Search WILLISTOWN CHASE real estate on www.realtymark.net today.