
BEDS2
BATHS2 full
MLS#MDHR2052060
STATUSACTIVE
PROPERTY TYPEResidential - Condominium
SUBDIVISIONTHE POINTE
SCHOOLHARFORD COUNTY PUBLIC SCHOOLS
Property Description
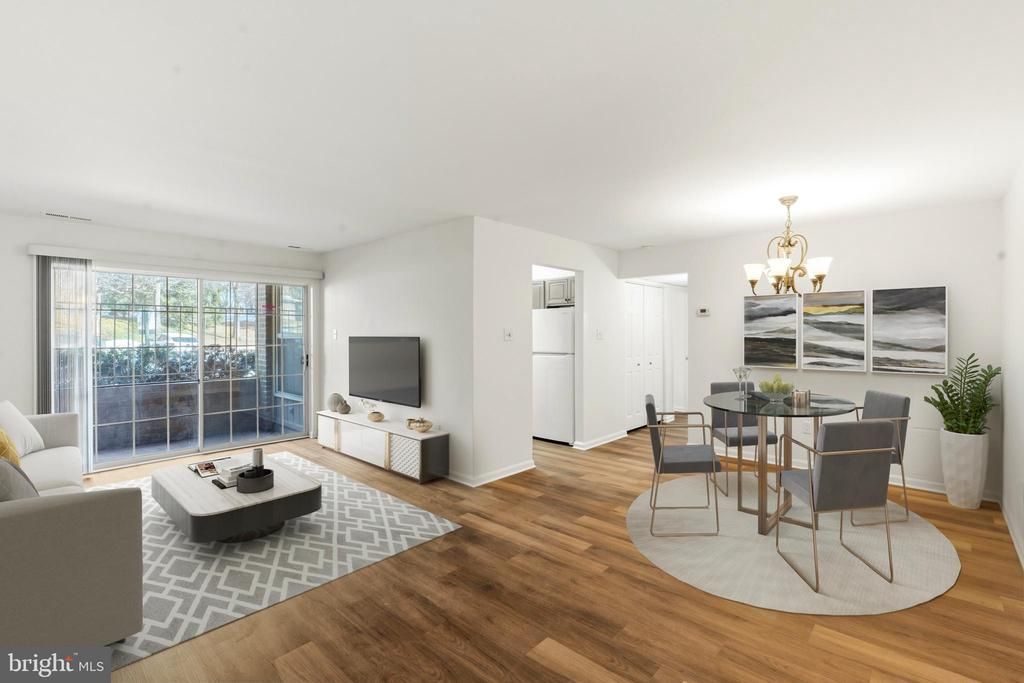
Very nice 1st floor condo in The Pointe with fresh paint throughout, all new luxury vinyl plank flooring, and shoe molding. Both bathrooms have new vanities, toilets, flooring, mirrors, medicine cabinets, faucets, shower fixtures & shower heads, and lighting fixtures. Hall bath tub faucet is new as well. SO conveniently located close to shopping, dining, Rt. 24 and I-95! This one is truly move-in ready ... all you need is furniture!
Property Features
Property Type: Residential - Condominium
Cooling: Central A/C
Fuel Type: Electric
Heating: Forced Air
Home Style: Ranch/Rambler, Traditional, Unit/Flat
Stories: 1.0
Taxes: $1,671
Year Built: 1989
Feature Descriptions
Additional Structures: Above Grade, Below Grade
Appliances: Built-In Microwave, Dishwasher, Disposal, Dryer, Icemaker, Oven/Range - Electric, Refrigerator, Washer, Water Heater
Community Amenities: Common Grounds
Condo/Coop Fee: $345.00/Monthly
Days on Site: 90
Exterior: Brick Front
Flooring: Luxury Vinyl Plank
Interior: Bathroom - Walk-In Shower, Bathroom - Tub Shower, Breakfast Area, Entry Level Bedroom, Floor Plan - Traditional, Kitchen - Eat-In, Primary Bath(s)
Pet Restrictions: Number Limit
Rooms: Living Room, Dining Room, Primary Bedroom, Bedroom 2,Kitchen
Sewer: Public Sewer
Structure Type: Unit/Flat/Apartment
Water: Public
Windows: Bay/Bow
Room Sizes
Living Room: 21 x 11 Level - Main
Dining Room: 11 x 9 Level - Main
Primary Bedroom: 14 x 11 Level - Main
Bedroom 2: 11 x 11 Level - Main
Local Schools
School District: HARFORD COUNTY PUBLIC SCHOOLS
Listed By / Shown By
Listed By
Agency Name: EXP Realty, LLC
Agency Phone: 8888607369
Shown By
Agency Title: RealtyMark
Agency Phone: 888-260-0400

Estimate Your Payment
Estimated Payment
$ 672.90 per month $471.82 Principal & Interest $139.25 Property Tax $61.83 Homeowner's InsuranceChange Payment Information


3402 Tulleys Pointe Court, Unit 1A | MLS# MDHR2052060
This condo located at 3402 Tulleys Pointe Court, Unit 1A, Abingdon, MD 21009 is currently listed for sale with an asking price of $212,000. This property was built in 1989 and has 2 bedrooms and 2 full baths. Tulleys Pointe Court, Unit 1A is located in the THE POINTE subdivision within the HARFORD COUNTY PUBLIC SCHOOLS school district. Search THE POINTE real estate on www.realtymark.net today.