
BEDS3
BATHS3 full 1 partial
SQUARE FEET3,237
MLS#TB8550049
STATUSActive
PROPERTY TYPEResidential - Condominium
SUBDIVISIONVIRAGE CONDOMINIUMS
Property Description
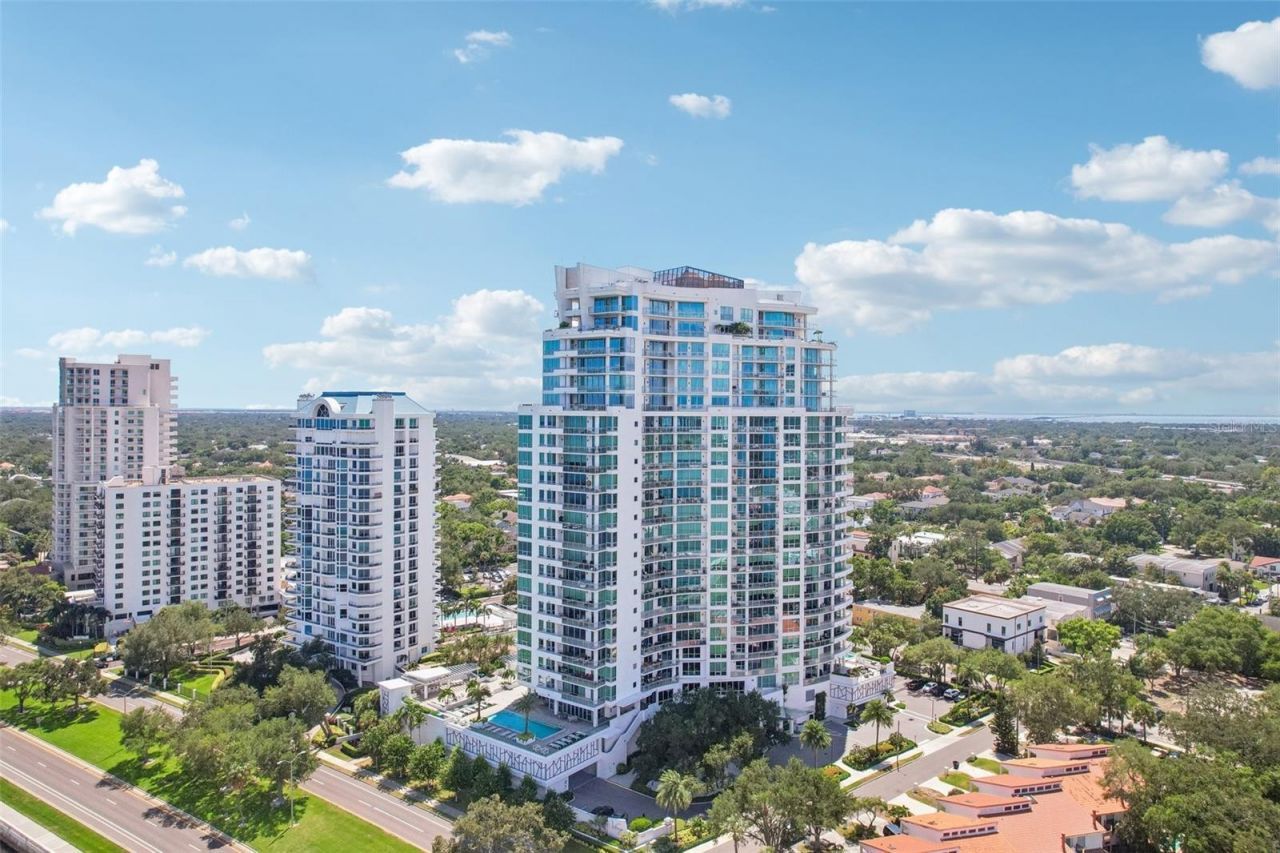
Welcome to this stunning residence at Virage Bayshore, impeccably designed and perfectly positioned to capture some of Tampa Bay's most spectacular views. This exceptional corner residence offers unobstructed vistas of Hillsborough Bay with the Downtown Tampa skyline as a dramatic backdrop, along with sweeping western views across Tampa Bay extending all the way to Downtown St. Petersburg. Step directly from your private elevator into the residence, where an abundance of natural light immediately sets the tone. With north, south, and west exposures, the home is filled with natural light throughout the day and showcases breathtaking water and skyline views from nearly every room. The beautifully appointed kitchen features a Wolf gas range, Sub-Zero refrigerator, upgraded cabinetry, and a custom built-in bar with a wine refrigerator. The kitchen flows seamlessly into the dining and living areas, creating an ideal space for both everyday living and entertaining. Expansive glass doors open to an impressive wraparound balcony offering generous space for al fresco dining, relaxing above the shimmering bay, enjoying the sparkling lights of Downtown Tampa, and taking in spectacular sunsets year-round. The family room is enhanced by a custom built-in entertainment center with floating shelving and warm accent lighting, adding both sophistication and functionality. The spacious owner's suite has been thoughtfully positioned to maximize the views and includes a separate sitting area with direct access to the oversized balcony. The spa-inspired primary bath features a soaking tub, separate walk-in shower, dual vanities, and a large walk-in closet. Privately located on the opposite side of the residence is a beautifully designed office/den with custom built-in desk and bookcases, along with two generously sized guest suites, each with its own full bath and walk-in closets. This wing also offers access to an additional balcony, a large laundry room, and a conveniently located climate-controlled storage closet. Virage Bayshore offers an extraordinary combination of luxury, privacy, panoramic water views, and one of the most coveted addresses along Bayshore Boulevard. Come experience why Virage continues to set the standard for luxury waterfront living in Tampa.
Property Features
Property Type: Residential - Condominium
Cooling: Central Air
Heating: Central
Lot Size: 0.00 Acres
Roof Type: Other
Stories: 1.0
Taxes: $44,761
Year Built: 2020
Amenities
Elevator
Kitchen/Family Room Combo
Solid Wood Cabinets
Stone Counters
Walk-In Closet(s)
Balcony
Feature Descriptions
Appliances: Bar Fridge, Built-In Oven, Convection Oven, Cooktop, Dishwasher, Disposal, Microwave, Range Hood, Washer
Community Features: Buyer Approval Required, Deed Restrictions, Dog Park, Fitness Center, Gated Community - Guard, Pool
Condo Fee: $2995/ Monthly
Days on Site: 27
Directions: Bay to Bay Blvd. to South on Bayshore Boulevard to address.
Exterior: Concrete
Flood Zone Code: X
Flooring: Tile, Wood
Foundation: Other
HOA Y/N: Yes
Home Warranty Y/N: No
Listing Terms: Cash, Conventional
Number of Pets: 2
Ownership: Condominium
Pets Allowed: Yes
Pets Weight (Max): 100
Property Attached Y/N: No
Property Sub-Type: Condominium
Sewer: Public Sewer
Showing Instructions: Appointment Only, Listing Agent Must Accompany, ShowingTime
Special Sale Provisions: None
Utilities: Public
Water: Public
Water Access Y/N: No
Water View: Bay/Harbor - Full, Bay/Harbor - Partial
Zoning: PD
Room Sizes
Kitchen: 10.5x16.9
Office: 10.6x14.4
Bedroom 2: 12.9x18
Bedroom 3: 15.7x13.7
Primary Bedroom: 23.3x20
Listed By / Shown By
Listed By
Agency Name: COMPASS FLORIDA LLC
Agency Contact: 813-365-9935
Shown By
Agency Title: RealtyMark
Agency Phone: 888-260-0040

Estimate Your Payment
Estimated Payment
$ 11,027.54 per month $6,451.92 Principal & Interest $3,730.08 Property Tax $845.54 Homeowner's InsuranceChange Payment Information




3401 Bayshore Boulevard, Unit 1204 | MLS# TB8550049
This condo located at 3401 Bayshore Boulevard, Unit 1204, Tampa, FL 33629 is currently listed for sale with an asking price of $2,899,000. This property was built in 2020 and has 3 bedrooms and 3 full and 1 partial baths with 3237 sq. ft. Bayshore Boulevard, Unit 1204 is located in the VIRAGE CONDOMINIUMS subdivision. Search VIRAGE CONDOMINIUMS real estate on www.realtymark.net today.