
BEDS4
BATHS2 full 1 partial
MLS#4043673
STATUS
PROPERTY TYPEResidential - Single Family
Property Description
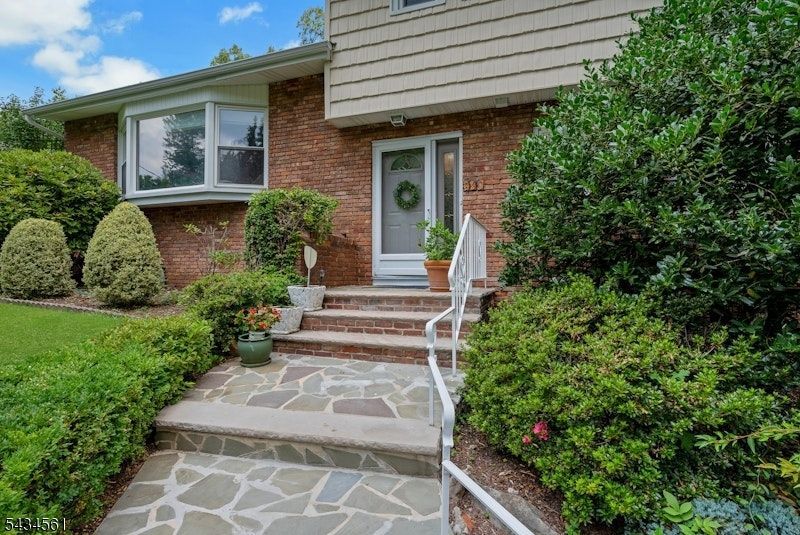
Location & Space! 4BRM,2.5BA home located in a sought-after Mountainside quiet neighborhood/spread out upper Central Ave. Leveled big private yard where you can watch the town fireworks. Sunlight-filled rooms, open concept design for today's lifestyle, and gleaming hardwood floors throughout! Inside, you'll find an impressive Living room with a large picture window; the dining room opens to a stylish, updated kitchen w/quartz countertops, center island, abundant cabinetry, S/S appliances, pantry, and access to deck, patio, and a large private wooded backyard. Upstairs offers three BRM/2 baths, incl. a comfortable primary suite with an en-suite bath & WIC. Ground level features a home/office, a powder room, & a large Family room w/views of the deck, backyard, and Balcony. The lower level has an unfinished basement w/high ceilings, perfect for storage today and future potential tomorrow. Recent improvements include a lawn sprinkler system, a reflective natural sunlight device in the kitchen & second-floor hallway, and new HVAC in October 2024. Just minutes from top schools, house worship, shopping, restaurants, parks, major highways, Express bus to Midtown NYC & nearby NJ Transit stations to NYC. Close to Watchung Reservation's scenic trails & local horseback riding. Enjoy the great flow and layout of this home for everyday living and entertaining both indoors and outdoors with location and Nature!
Property Features
Property Type: Residential - Single Family
Basement: Yes
Basement: Full
Cooling: Ceiling Fan, Central Air
Fuel Type: Gas-Natural
Garage: 2
Heating: 1 Unit, Forced Hot Air
Home Style: Split Level
Lot Size: 0.49 Acres
Roof Type: Asphalt Shingle
Taxes: $11,281
Year Built: 1961
Amenities
Blinds
CODetect
Drapes
FireExtg
Shades
SmokeDet
StallShw
StallTub
WlkInCls
WndwTret
Deck
Open Porch(es)
Patio
Storm Door(s)
Storm Window(s)
Feature Descriptions
Appliances: Carbon Monoxide Detector, Dishwasher, Dryer, Kitchen Exhaust Fan, Range/Oven-Gas, Refrigerator, Self Cleaning Oven, Washer
Bath: Stall Shower
Days on Site: 33
Driveway: 2 Car Width, Additional Parking, Blacktop
Exterior: Brick, Vinyl Siding
Flooring: Tile, Wood
Handicap: No
Lot: Level Lot
Lot Dimensions: 0.49 acre(s)
Parking Notes: Built-In Garage, Garage Door Opener
Sewer: Public Sewer
Utilities: Electric, Gas-Natural
Water: Public Water
Room Sizes
Primary: 14x13
Bedroom 2: 12x15
Bedroom 3: 10x11
Bedroom 4: 11x13
Dining Room: 13x10
Family Room: 22x13
Kitchen: 13x10
Living Room: 21x13
Foyer: 11x13
Local Schools
High School: Govnr Liv
Middle School: Deerfield
Elementary School: Beechwood
Listed By / Shown By
Listed By
Agency Name: PROMINENT PROPERTIES SIR
Agency Contact: 908-507-9104
Shown By
Agency Title: RealtyMark
Agency Phone: 888-260-0040

Estimate Your Payment
Estimated Payment
$ 3,404.45 per month $2,178.83 Principal & Interest $940.08 Property Tax $285.54 Homeowner's InsuranceChange Payment Information


340 Central Ave | MLS# 4043673
This single family home located at 340 Central Ave, Mountainside, NJ 07092 is currently listed for sale with an asking price of $979,000. This property was built in 1961 and has 4 bedrooms and 2 full and 1 partial baths. Search Mountainside real estate on www.realtymark.net today.