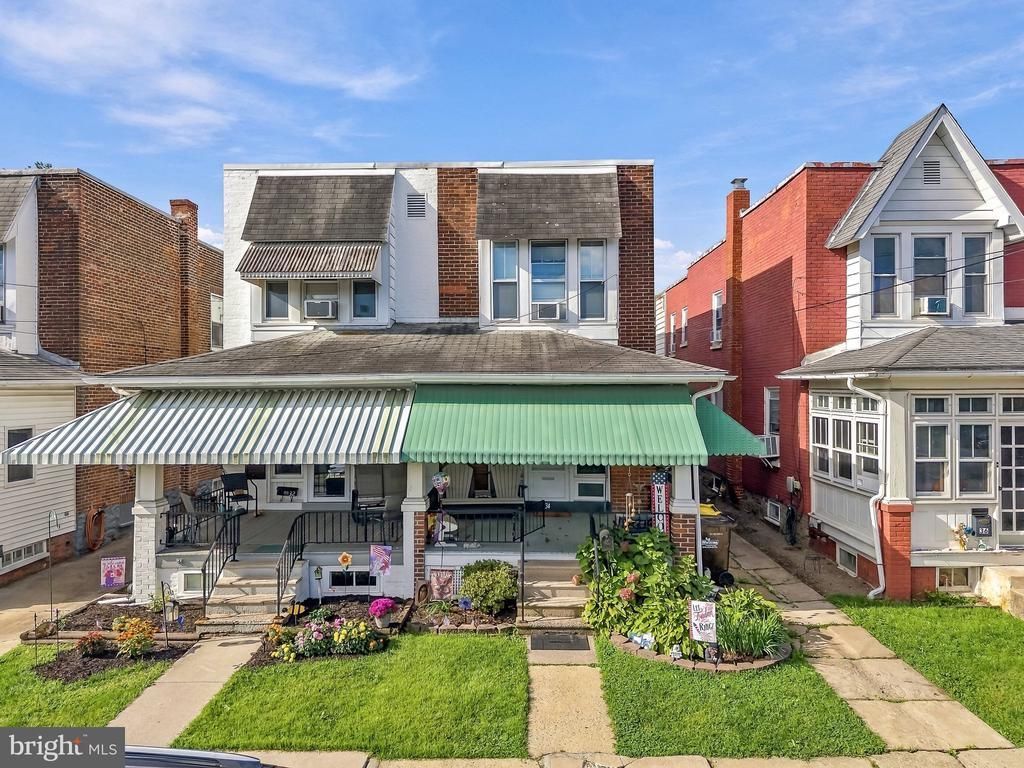

BEDS3
BATHS1 full 1 partial
SQUARE FEET1,388
MLS#PABK2078938
STATUSACTIVE
PROPERTY TYPEResidential - Single Family
SUBDIVISIONBOYERTOWN
SCHOOLBOYERTOWN AREA
Property Description
Welcome to 34 W. Sixth Street in Boyertown! This well-maintained 3-bedroom, 2-bath home offers a comfortable blend of character, functionality, and convenience. The home offers inviting living areas, a modern kitchen, built-in storage, a welcoming front porch, and a rear yard—perfect for relaxing or entertaining. Located in Boyertown Borough, you’ll enjoy convenient access to local shops, dining, parks, and community attractions, including the Colebrookdale Railroad, Boyertown Museum of Historic Vehicles, and Boyertown Community Park. With its combination of charm, location, and move-in-ready appeal, 34 W. Sixth Street is ready to welcome its next homeowner!
Property Features
Property Type: Residential - Single Family
Basement: Yes
Basement: Unfinished
Cooling: None
Fuel Type: Oil
Heating: Hot Water
Lot Size: 0.05 Acres
Stories: 2.0
Taxes: $4,204
Year Built: 1905
Feature Descriptions
Additional Structures: Above Grade, Below Grade
Days on Site: 15
Exterior: Brick
Lot Dimensions: 0.05 Acre(S)
Municipality: BOYERTOWN BORO
Number of Rooms: 5
Pet Restrictions: No Pet Restrictions
Sewer: Public Sewer
SQFT Above Finished: 1388
SQFT Total Finished: 1388
Structure Type: Twin/Semi-Detached
Water: Public
Local Schools
School District: BOYERTOWN AREA
Listed By / Shown By
Listed By
Agency Name: Realty One Group Supreme
Agency Phone: 6103213730
Shown By
Agency Title: RealtyMark
Agency Phone: 888-260-0040

Estimate Your Payment
Estimated Payment
$ 1,029.73 per month $600.68 Principal & Interest $350.33 Property Tax $78.72 Homeowner's InsuranceChange Payment Information


34 W 6th Street | MLS# PABK2078938
This single family home located at 34 W 6th Street, Boyertown, PA 19512 is currently listed for sale with an asking price of $269,900. This property was built in 1905 and has 3 bedrooms and 1 full and 1 partial baths with 1388 sq. ft. W 6th Street is located in the BOYERTOWN subdivision within the BOYERTOWN AREA school district. Search BOYERTOWN real estate on www.realtymark.net today.