
BEDS4
BATHS2 full 1 partial
SQUARE FEET2,169
MLS#4028922
STATUS
PROPERTY TYPEResidential - Single Family
Property Description
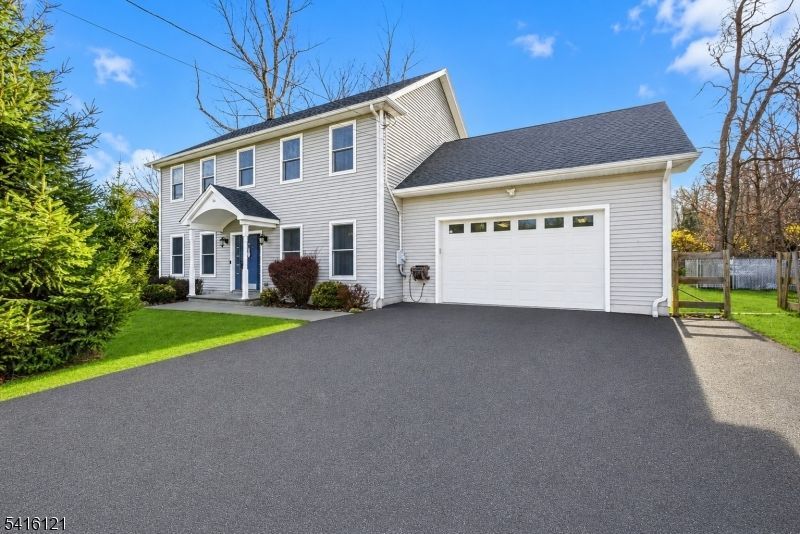
Welcome to Lake Hopatcong living at its finest, where lifestyle, convenience, and value converge in one of Sussex County's most sought-after settings. This 11 Year Old, Newer, Colonial offers a bright, open layout with high ceilings and a striking stone wood-burning fireplace that anchors the main living space with warmth and character. The kitchen flows seamlessly to a rear deck overlooking a newly fenced backyard oasis featuring an above-ground pool and expanded landscaping, perfectly designed for entertaining, relaxing, and enjoying the seasons. The primary suite offers a private retreat with a walk-in closet, en-suite bath with double sinks, and a versatile bonus room ideal for a bedroom, home office, gym, or sitting area. Additional highlights include newer appliances, ceiling fans, abundant storage, and a climate-controlled garage. Major upgrades such as exterior French drain improvements, public sewer, and upcoming natural gas service provide long-term value and peace of mind. Located just moments from the energy of Lake Hopatcong, yet offering space and privacy, opportunities like this don't come around often. This is one you need to experience in person, schedule your private tour today before it's gone. *Property sits on Double Lot, Includes Lot 27 and 29 as per deed. USDA Eligible for $0 Down Payment Loan Program
Property Features
Property Type: Residential - Single Family
Basement: Slab
Cooling: Central Air
Fuel Type: Gas-Propane Leased
Garage: 2
Heating: Forced Hot Air
Home Style: Colonial
Lot Size: 0.28 Acres
Roof Type: Asphalt Shingle
Taxes: $11,931
Amenities
CODetect
CeilHigh
SmokeDet
StallShw
WlkInCls
Deck
Storage Shed
Wood Fence
Feature Descriptions
Appliances: Carbon Monoxide Detector, Dishwasher, Dryer, Microwave Oven, Range/Oven-Gas, Refrigerator, Washer, Water Softener-Own
Bath: Stall Shower
Days on Site: 5
Driveway: 2 Car Width, Blacktop, Driveway-Exclusive
Exterior: Vinyl Siding
Fireplace: Family Room, Wood Burning
Flooring: Carpeting, Tile, Wood
Handicap: No
Lot: Level Lot
Lot Dimensions: 0.28 acre(s)
Outbuilding(s): Yes
Parking Notes: Attached, Garage, InEntrnc
Pool: Above Ground, Outdoor Pool
Sewer: Public Sewer
Swimming Pool: Yes
Utilities: Electric, Gas-Propane
Water: Well
Room Sizes
Primary: 17x14
Bedroom 2: 14x11
Bedroom 3: 14x11
Bedroom 4: 22x10
Dining Room: 14x12
Family Room: 19x13
Kitchen: 13x12
Living Room: 15x12
Foyer: 14x8
MudRoom: 6x5
Laundry Room: 6x3
Bedroom: 14x12
Listed By / Shown By
Listed By
Agency Name: SIGNATURE REALTY NJ
Agency Contact: 973-500-3253
Shown By
Agency Title: RealtyMark
Agency Phone: 888-260-0400

Estimate Your Payment
Estimated Payment
$ 2,504.59 per month $1,335.34 Principal & Interest $994.25 Property Tax $175.00 Homeowner's InsuranceChange Payment Information


34 Tobyhanna Trl | MLS# 4028922
This single family home located at 34 Tobyhanna Trl, Hopatcong, NJ 07843 is currently listed for sale with an asking price of $599,998. This property has 4 bedrooms and 2 full and 1 partial baths with 2169 sq. ft. Search Hopatcong real estate on www.realtymark.net today.