
BEDS3
BATHS2 full 1 partial
SQUARE FEET2,026
MLS#PALA2094594
STATUSACTIVE
PROPERTY TYPEResidential - Single Family
SUBDIVISIONAUTUMN HILLS
SCHOOLEPHRATA AREA
Property Description
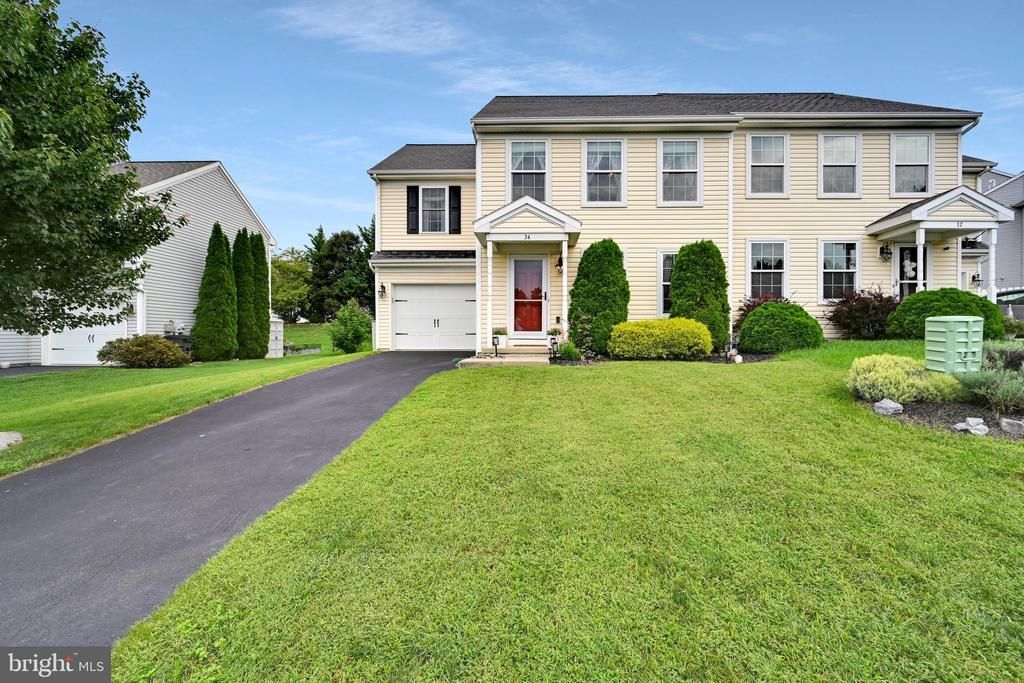
Welcome to Autumn Hills! This beautifully maintained semi-detached home offers over 2,000 total square feet of living space in a great neighborhood and is ready for its next owner. With 3 bedrooms, 2.5 baths, and a spacious primary suite, this home offers a comfortable layout with plenty of room for everyday living and entertaining. The main level features inviting living spaces and a well-appointed kitchen with all appliances included. Upstairs, the primary suite provides a comfortable private retreat, along with two additional bedrooms and a conveniently located second-floor laundry room. The washer and dryer stay, making laundry day a little easier. The finished basement provides additional flexible living space that can be used as a family room, recreation area, home office, or hobby space. Step outside and enjoy the large backyard, offering plenty of space for outdoor activities, entertaining, gardening, or relaxing. Additional features include a 1-car garage, natural gas heat, and a home that has been wonderfully cared for and maintained. With its desirable Autumn Hills location, spacious interior, finished basement, second-floor laundry, and generous backyard, this is a home you won't want to miss!
Property Features
Property Type: Residential - Single Family
Basement: Yes
Basement: Full, Fully Finished, Improved
Cooling: Central A/C
Fuel Type: Natural Gas
Garage: 1
Heating: Forced Air
Home Style: Traditional
Lot Size: 0.13 Acres
Roof Type: Composite, Shingle
Stories: 2.0
Taxes: $4,956
Year Built: 2010
Feature Descriptions
Additional Structures: Above Grade, Below Grade
Appliances: Built-In Microwave, Dishwasher, Dryer, Refrigerator, Washer, Water Heater, Oven/Range - Electric
Days on Site: 1
Electric: 200+ Amp Service
Exterior: Frame, Vinyl Siding, Stick Built
Flooring: Carpet, Vinyl, Luxury Vinyl Plank
HOA Fee: $100.00/Annually
Interior: Bathroom - Tub Shower, Carpet, Built-Ins, Floor Plan - Traditional, Kitchen - Eat-In, Water Treat System, Window Treatments, Ceiling Fan(s), Combination Kitchen/Dining
Lot: Rear Yard
Lot Dimensions: 0.13 Acre(S)
Municipality: EPHRATA TWP
Parking Features: Paved Driveway
Parking Notes: 3 Total Parking Spaces
Rooms: Living Room, Dining Room, Primary Bedroom, Bedroom 2,Bedroom 3,Kitchen, Basement, Primary Bathroom, Full Bath, Half Bath
Sewer: Public Sewer
SQFT Above Finished: 1515
SQFT Below Finished: 511
SQFT Total Finished: 2026
Structure Type: Twin/Semi-Detached
Total Garage/Parking Spaces: 3
Utilities: Cable TV
Water: Public
Room Sizes
Basement: 30 x 19 Level - Lower 1
Living Room: 19 x 15 Level - Main
Kitchen: 15 x 9 Level - Main
Dining Room: 15 x 9 Level - Main
Primary Bedroom: 19 x 12 Level - Upper 1
Primary Bathroom: 8 x 8 Level - Upper 1
Bedroom 2: 13 x 12 Level - Upper 1
Bedroom 3: 12 x 12 Level - Upper 1
Full Bath: 12 x 5 Level - Upper 1
Local Schools
High School: EPHRATA
Middle School: EPHRATA
Elementary School: HIGHLAND
School District: EPHRATA AREA
Listed By / Shown By
Listed By
Agency Name: Iron Valley Real Estate of Lancaster
Agency Phone: 7177402221
Shown By
Agency Title: RealtyMark
Agency Phone: 888-260-0040

Estimate Your Payment
Estimated Payment
$ 1,293.78 per month $778.73 Principal & Interest $413.00 Property Tax $102.05 Homeowner's InsuranceChange Payment Information


34 Silver Maple Circle | MLS# PALA2094594
This single family home located at 34 Silver Maple Circle, Ephrata, PA 17522 is currently listed for sale with an asking price of $349,900. This property was built in 2010 and has 3 bedrooms and 2 full and 1 partial baths with 2026 sq. ft. Silver Maple Circle is located in the AUTUMN HILLS subdivision within the EPHRATA AREA school district. Search AUTUMN HILLS real estate on www.realtymark.net today.