
BEDS4
BATHS1 full
SQUARE FEET2,283
MLS#PABU2131790
STATUSACTIVE
PROPERTY TYPERental - Single Family
SUBDIVISIONDOYLESTOWN BORO
SCHOOLCENTRAL BUCKS
Property Description
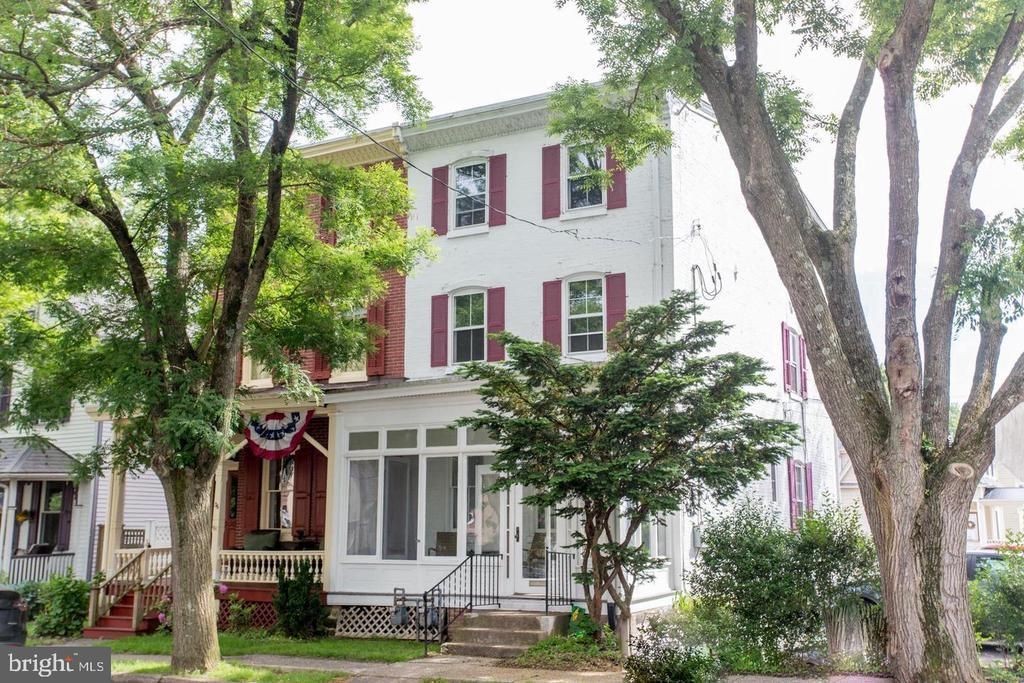
Now available in the heart of Doylestown Boro. Please find this charming 2nd & 3rd floor rental available on S Clinton at Mary St. A ground floor rear entry leads up a set of stairs to the main hallway with a step down bedroom off to the right. To the left is a short hallway leading to the bathroom and stairs to the 3rd floor. Continuing down the main hallway is the kitchen off to the left with all new stainless steel appliances. The living room at the end of the hall features contrasting built-in shelving and storage. This main living level has all new flooring. Up the stairs are three more bedrooms and a connecting hallway, all carpeted. There are plenty of parkign spaces for this unit. Please contact the listing agent, with any questions or to schedule showings.
Property Features
Property Type: Rental - Single Family
Basement: Yes
Basement: Full
Cooling: Ceiling Fan(s)
Fuel Type: Natural Gas
Heating: Forced Air
Home Style: Traditional
Lot Size: 0.17 Acres
Stories: 2.0
Year Built: 1885
Feature Descriptions
Additional Structures: Above Grade, Below Grade
Appliances: Built-In Microwave, Built-In Range, Disposal, Dryer, Refrigerator, Dishwasher, Oven/Range - Electric, Washer
Days on Site: 25
Exterior: Masonry
Exterior: Sidewalks
Flooring: Hardwood
Lot Dimensions: 0.17 Acre(S)
Municipality: DOYLESTOWN BORO
Parking Features: Parking Lot, Assigned
Pet Restrictions: Dogs OK, Case by Case Basis, Breed Restrictions
Sewer: Public Sewer
SQFT Above Finished: 2283
SQFT Total Finished: 2283
Structure Type: Twin/Semi-Detached
Water: Public
Local Schools
School District: CENTRAL BUCKS
Listed By / Shown By
Listed By
Agency Name: United Properties Realty
Agency Phone: 2672435353
Shown By
Agency Title: RealtyMark
Agency Phone: 888-260-0040


34 S Clinton Street | MLS# PABU2131790
This property located at 34 S Clinton Street, Doylestown, PA 18901 is currently listed for rent with an asking price of $2,650 / Monthly. S Clinton Street is located within the CENTRAL BUCKS school district. Search Doylestown real estate on www.realtymark.net today.