
BEDS4
BATHS2 full 1 partial
SQUARE FEET2,920
MLS#NJBL2111800
STATUSACTIVE
PROPERTY TYPEResidential - Single Family
SUBDIVISIONOAKWOOD LAKES
SCHOOLMEDFORD TOWNSHIP PUBLIC SCHOOLS
Property Description
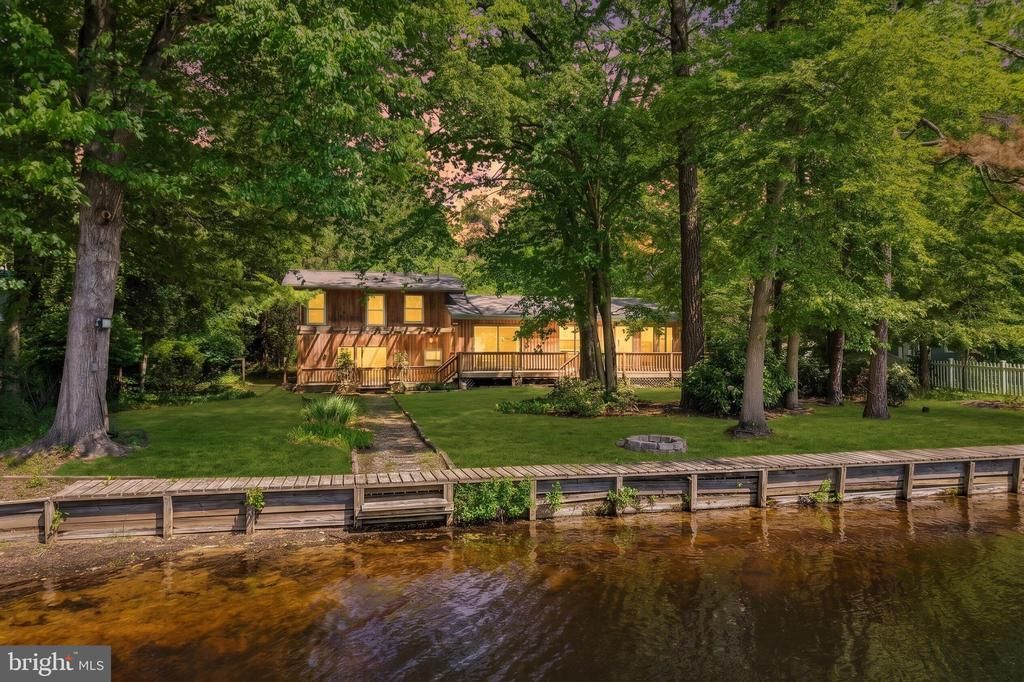
Set on the tranquil shores of Oakwood Lakes, this architecturally distinctive 4 bedroom, 2.5 bath waterfront home offers a rare opportunity to enjoy private lake ownership shared by only 11 residences - creating an unparalleled blend of serenity, privacy, and year-round recreation. Surrounded by mature trees and breathtaking water views, the home was thoughtfully designed to maximize natural light and seamlessly connect indoor and outdoor living. Expansive walls of glass, oversized sliding doors, skylights, and soaring ceilings create an airy, retreat-like atmosphere throughout the home. At the heart of the property is a stunning sun-filled kitchen featuring white cabinetry, granite countertops, stainless steel appliances, a center island cooktop, hardwood flooring, and panoramic lake views from nearly every angle. Multiple sliding doors open directly onto the sprawling wood deck, making entertaining effortless and bringing nature beautifully into everyday living. The spacious living areas offer warmth and character with hardwood floors, dramatic ceiling lines, and an inviting great room complete with a gas fireplace, custom window seating, and tranquil wooded views. The oversized primary suite serves as a private sanctuary with direct deck access, a spa-inspired ensuite bath, oversized walk-in closet space, and peaceful waterfront views. The upper level features three additional generously sized bedrooms and a full bath, offering flexible space for family, guests, or home office. Step outside to experience the true magic of Oakwood Lakes — whether enjoying coffee on the deck, kayaking across the lake, swimming in the summer, paddleboarding at sunset, or ice skating in the winter. Few properties offer this level of connection to nature while still being conveniently located near everything Medford has to offer. Additional highlights include: • New roof (2021) • New water heater (2024) • Gas heating • Cedar contemporary exterior • Multiple indoor and outdoor entertaining spaces
Property Features
Property Type: Residential - Single Family
Cooling: Central A/C
Fireplaces: 2
Fuel Type: Natural Gas
Heating: Forced Air
Home Style: Split Level
Lot Size: 0.92 Acres
Stories: 2.0
Taxes: $12,831
Year Built: 1987
Feature Descriptions
Additional Structures: Above Grade, Below Grade
Community Amenities: Lake
Days on Site: 3
Exterior: Aluminum Siding, Wood Siding
Fireplace: Gas/Propane
Lot Dimensions: 0.92 Acre(S)
Municipality: MEDFORD TWP
Parking Features: Private
Sewer: Public Sewer
Special View Info: Lake
SQFT Above Finished: 2920
SQFT Total Finished: 2920
Structure Type: Detached
Water: Public
Local Schools
School District: MEDFORD TOWNSHIP PUBLIC SCHOOLS
Listed By / Shown By
Listed By
Agency Name: EXP Realty, LLC
Agency Phone: 8662016210
Shown By
Agency Title: RealtyMark
Agency Phone: 888-260-0400

Estimate Your Payment
Estimated Payment
$ 2,956.92 per month $1,668.95 Principal & Interest $1,069.25 Property Tax $218.72 Homeowner's InsuranceChange Payment Information


34 Oakwood Drive | MLS# NJBL2111800
This single family home located at 34 Oakwood Drive , Medford, NJ 08055 is currently listed for sale with an asking price of $749,900. This property was built in 1987 and has 4 bedrooms and 2 full and 1 partial baths with 2920 sq. ft. Oakwood Drive is located in the OAKWOOD LAKES subdivision within the MEDFORD TOWNSHIP PUBLIC SCHOOLS school district. Search OAKWOOD LAKES real estate on www.realtymark.net today.