
BEDS3
BATHS2 full
MLS#4047882
STATUS
PROPERTY TYPEResidential - Single Family
Property Description
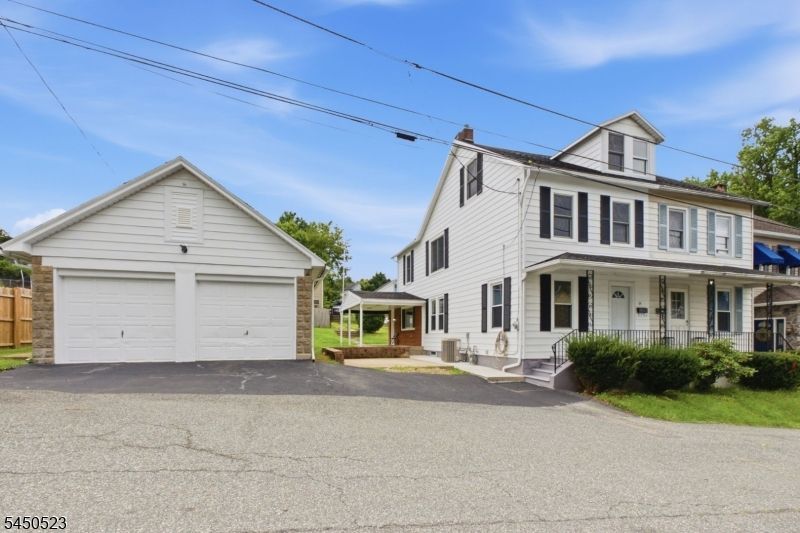
Welcome Home to this beautifully renovated and spacious 3/4 bedroom, 2-bath half duplex with three finished levels of living space. Relax on the inviting front porch before stepping into a bright living room that flows seamlessly into a dining area with a charming fireplace. The updated kitchen features modern finishes and convenient access to the stackable laundry closet, full bath and side door leading to the side yard. Upstairs, the second floor offers three cozy bedrooms and an updated full bath, while the finished third floor provides a versatile bonus room perfect as a fourth bedroom, home office, guest space, playroom, or extra living area. Thoughtfully updated throughout, this move-in-ready home boasts a new kitchen, refreshed bathrooms, brand-new HVAC, refinished hardwood floors, and fresh paint inside and out. The unfinished basement offers ample storage and utility space. Enjoy a detached two-car garage, covered patio, and roomy side yard ideal for entertaining, gardening, play, or relaxing. Located on a quiet dead-end street, this home offers privacy while remaining conveniently close to major highways, commuter routes, shopping, restaurants, and everyday amenities. It offers privacy while keeping you close to everyday conveniences. With its spacious layout, modern upgrades, and inviting outdoor areas, this home blends comfort, charm, and timeless appeal.
Property Features
Property Type: Residential - Single Family
Basement: Yes
Basement: Full, Unfinished
Cooling: 1 Unit
Fuel Type: Gas-Natural
Garage: 2
Heating: 1 Unit, Forced Hot Air
Home Style: 1/2 Duplex
Lot Size: 0.10 Acres
Roof Type: Asphalt Shingle
Taxes: $5,080
Year Built: 1900
Amenities
StallShw
TubShowr
Open Porch(es)
Patio
Thermal Windows/Doors
Wood Fence
Feature Descriptions
Appliances: Carbon Monoxide Detector, Dishwasher, Microwave Oven, Range/Oven-Gas, Refrigerator
Bath: Tub Shower
Days on Site: 12
Driveway: 2 Car Width, Blacktop
Exterior: Aluminum Siding, Brick
Fireplace: See Remarks, Wood Burning
Flooring: Tile, Wood
Lot: Level Lot, Open Lot
Lot Dimensions: 0.10 acre(s)
Parking Notes: Detached Garage
Sewer: Public Sewer
Utilities: Electric, Gas-Natural
Water: Public Water
Room Sizes
Primary: 13x13
Bedroom 2: 11x10
Bedroom 3: 10x9
Dining Room: 13x12
Kitchen: 15x13
Living Room: 15x13
Bedroom/Office: 15x15
Local Schools
High School: PHILIPSBRG
Middle School: LOPATCONG
Elementary School: LOPATCONG
Listed By / Shown By
Listed By
Agency Name: EXP REALTY, LLC
Agency Contact: 973-476-3531
Shown By
Agency Title: RealtyMark
Agency Phone: 888-260-0040

Estimate Your Payment
Estimated Payment
$ 1,430.23 per month $890.23 Principal & Interest $423.33 Property Tax $116.67 Homeowner's InsuranceChange Payment Information


34 N Prospect St | MLS# 4047882
This single family home located at 34 N Prospect St, Lopatcong, NJ 08865 is currently listed for sale with an asking price of $399,999. This property was built in 1900 and has 3 bedrooms and 2 full baths. Search Lopatcong real estate on www.realtymark.net today.