
BEDS3
BATHS1 full
SQUARE FEET1,232
MLS#PALN2026716
STATUSPENDING
PROPERTY TYPEResidential - Single Family
SCHOOLCORNWALL-LEBANON
Property Description
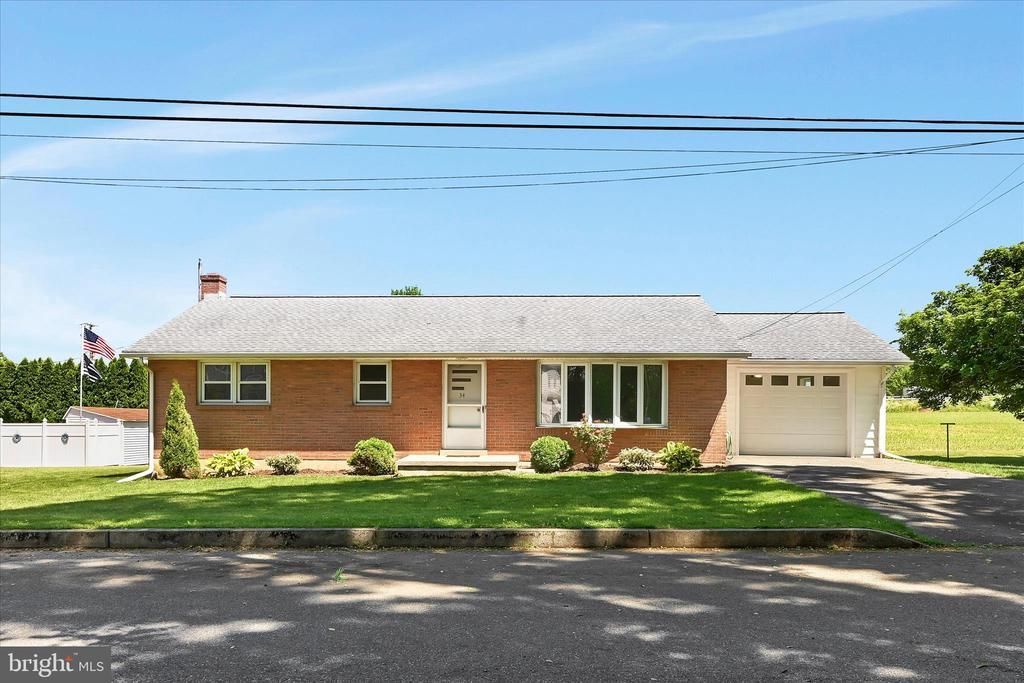
Solid brick rancher in the heart of Quentin! Clean, well-maintained, and move-in ready, this 3-bedroom, 1-bath home offers comfortable one-floor living in a quiet neighborhood that's convenient to everything. Recent fresh paint gives the interior a bright, updated feel, while replacement windows, central air, and an efficient heat pump provide year-round comfort. The attached 14' x 21' insulated garage features keypad entry and plenty of space for parking, storage, or hobbies. Downstairs, you'll find a full basement that's a true blank slate, offering abundant natural light, a wood-burning fireplace, interior and exterior access, and endless possibilities for additional living space, a recreation room, workshop, or home office. Enjoy being within walking distance of local parks, restaurants, and shops, while still having quick access to schools, the Pennsylvania Turnpike, and major commuting routes. Whether you're looking for your first home, downsizing, or simply seeking the ease of ranch-style living, this solid brick Quentin home is ready for its next chapter. Schedule your showing today!
Property Features
Property Type: Residential - Single Family
Basement: Unfinished, Interior Access, Outside Entrance
Basement: Yes
Cooling: Central A/C
Fireplaces: 1
Fuel Type: Electric
Garage: 1
Heating: Heat Pump(s)
Home Style: Ranch/Rambler
Lot Size: 0.23 Acres
Roof Type: Shingle
Stories: 1.0
Taxes: $3,259
Year Built: 1966
Feature Descriptions
Additional Structures: Above Grade, Below Grade
Appliances: Microwave, Oven/Range - Electric, Refrigerator
Days on Site: 40
Electric: 200+ Amp Service
Exterior: Brick, Vinyl Siding
Fireplace: Brick
Flooring: Vinyl, Laminated
Interior: Bathroom - Tub Shower, Combination Kitchen/Dining, Dining Area, Entry Level Bedroom, Wood Floors
Lot: Rear Yard
Lot Dimensions: 0.23 Acre(S)
Municipality: WEST CORNWALL TWP
Number of Rooms: 5
Parking Features: Asphalt Driveway
Parking Notes: 2 Total Parking Spaces
Rooms: Living Room, Dining Room, Bedroom 2,Bedroom 3,Kitchen, Bedroom 1,Bathroom 1
Sewer: Public Sewer
SQFT Above Finished: 1232
SQFT Total Finished: 1232
Structure Type: Detached
Total Garage/Parking Spaces: 2
Water: Public
Windows: Replacement
Room Sizes
Living Room: 18 x 13 Level - Main
Kitchen: 11 x 10 Level - Main
Bedroom 1: 12 x 10 Level - Main
Bedroom 2: 13 x 11 Level - Main
Bedroom 3: 13 x 9 Level - Main
Bathroom 1: 13 x 5 Level - Main
Dining Room: 10 x 9 Level - Main
Local Schools
School District: CORNWALL-LEBANON
Listed By / Shown By
Listed By
Agency Name: Iron Valley Real Estate
Agency Phone: 7177692986
Shown By
Agency Title: RealtyMark
Agency Phone: 888-260-0040

Estimate Your Payment
Estimated Payment
$ 1,001.58 per month $645.41 Principal & Interest $271.58 Property Tax $84.58 Homeowner's InsuranceChange Payment Information


34 Locust Ln | MLS# PALN2026716
This single family home located at 34 Locust Ln, Quentin, PA 17083 is currently listed for sale with an asking price of $290,000. This property was built in 1966 and has 3 bedrooms and 1 full baths with 1232 sq. ft. Locust Ln is located within the CORNWALL-LEBANON school district. Search Quentin real estate on www.realtymark.net today.