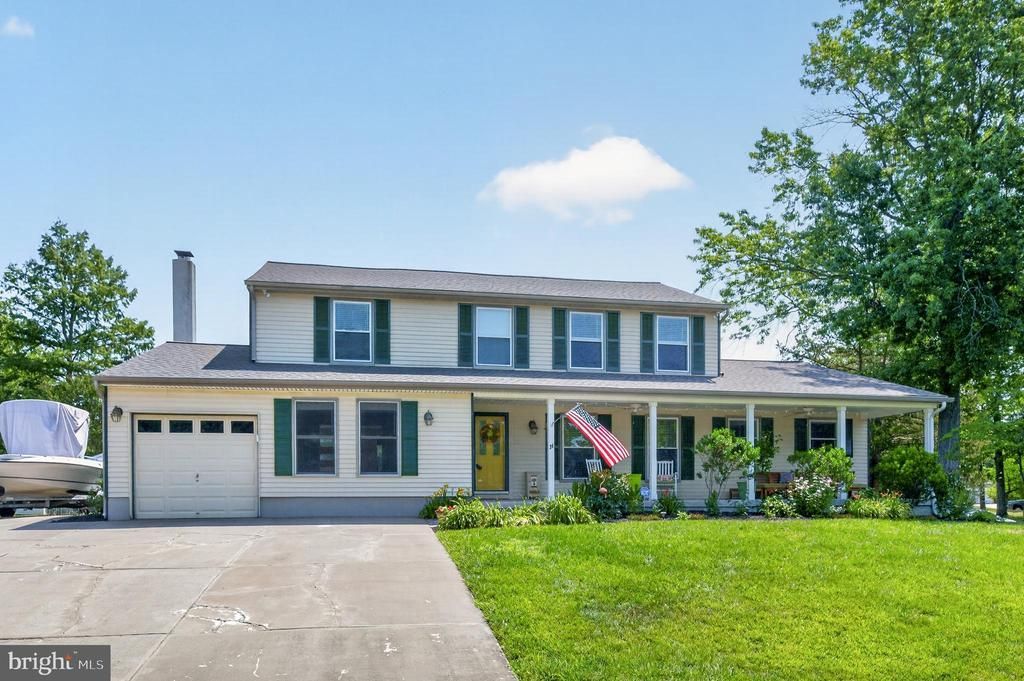

BEDS5
BATHS3 full 1 partial
SQUARE FEET2,700
MLS#NJBL2114850
STATUSACTIVE
PROPERTY TYPEResidential - Single Family
SUBDIVISIONMARLTON LEAS
SCHOOLLENAPE REGIONAL HIGH
Property Description
Welcome to this beautifully updated 5-bedroom, 3.5-bath home in the highly sought-after Marlton Leas neighborhood. Offering over 2,700 square feet of living space on a spacious 0.33-acre lot, this move-in-ready home delivers the perfect combination of comfort, flexibility, and modern updates for today's growing families. Freshly painted throughout and featuring a brand-new roof (June 2026), this home offers peace of mind from the moment you step onto its expansive and inviting front porch. Inside you'll find a bright white kitchen that flows seamlessly into the family room with access to a back deck, creating an ideal space for entertaining. One of the home's standout features is the private in-law suite, complete with its own kitchenette and a full bath. This versatile space is perfect for multi-generational living, extended guests, a home office, or as a lower level en-suite. Additional interior features include a large bonus room that could convert to a sixth bedroom or office, a well appointed formal dining room, upstairs laundry, and a one-car garage. Outside finds an oversized driveway suitable for boat or RV parking, raised garden beds, and stand alone shed. A well lit and easily accessible crawlspace also provides ample storage. Located close to highly rated schools, shopping, restaurants and major commuter routes, this exceptional home offers the space and flexibility growing families need. If you're looking for a place where your family can put down roots, create lasting memories, and enjoy all that Marlton has to offer, this is the home you've been waiting for. *Fireplace is being conveyed "As-Is".
Property Features
Property Type: Residential - Single Family
Cooling: Central A/C
Fireplaces: 1
Fuel Type: Propane - Leased
Heating: Forced Air
Home Style: Colonial, Contemporary
Lot Size: 0.33 Acres
Roof Type: Shingle
Stories: 2.0
Taxes: $10,513
Year Built: 1984
Feature Descriptions
Additional Structures: Above Grade, Below Grade
Appliances: Built-In Range, Dishwasher, Disposal
Days on Site: 23
Electric: Underground, 100 Amp Service, Circuit Breakers
Exterior: Aluminum Siding
Exterior: Sidewalks, Street Lights, Exterior Lighting
Fireplace: Wood
Flooring: Wood, Wall to Wall Carpeting, Tile/Brick
Interior: Primary Bath(s), Butlers Pantry, Ceiling Fan(s), Attic/House Fan, Bathroom - Stall Shower, Kitchen - Eat-In
Lot: Corner, Front Yard, Rear Yard, SideYard(s)
Lot Dimensions: 0.33 Acre(S)
Municipality: EVESHAM TWP
Pet Restrictions: No Pet Restrictions
Rooms: Living Room, Dining Room, Primary Bedroom, Bedroom 2,Bedroom 3,Kitchen, Family Room, Bedroom 1,Other, Attic
Sewer: Public Sewer
SQFT Above Finished: 2700
SQFT Total Finished: 2700
Structure Type: Detached
Water: Public
Room Sizes
Kitchen: 18 x 11 Level - Main
Other: 19 x 9 Level - Main
Primary Bedroom: 25 x 11 Level - Upper 1
Bedroom 1: 14 x 14 Level - Upper 1
Bedroom 2: 11 x 11 Level - Upper 1
Bedroom 3: 9 x 8 Level - Upper 1
Dining Room: 11 x 10 Level - Main
Family Room: 15 x 11 Level - Main
Living Room: 14 x 11 Level - Main
Local Schools
High School: CHEROKEE H.S.
School District: LENAPE REGIONAL HIGH
Listed By / Shown By
Listed By
Agency Name: Weichert Realtors - Moorestown
Agency Phone: 8562351950
Shown By
Agency Title: RealtyMark
Agency Phone: 888-260-0040

Estimate Your Payment
Estimated Payment
$ 2,436.52 per month $1,379.63 Principal & Interest $876.08 Property Tax $180.80 Homeowner's InsuranceChange Payment Information


34 Kingsley Avenue | MLS# NJBL2114850
This single family home located at 34 Kingsley Avenue, Marlton, NJ 08053 is currently listed for sale with an asking price of $619,900. This property was built in 1984 and has 5 bedrooms and 3 full and 1 partial baths with 2700 sq. ft. Kingsley Avenue is located in the MARLTON LEAS subdivision within the LENAPE REGIONAL HIGH school district. Search MARLTON LEAS real estate on www.realtymark.net today.