
BEDS4
BATHS2 full 1 partial
SQUARE FEET2,972
MLS#4050158
STATUS
PROPERTY TYPEResidential - Single Family
Property Description
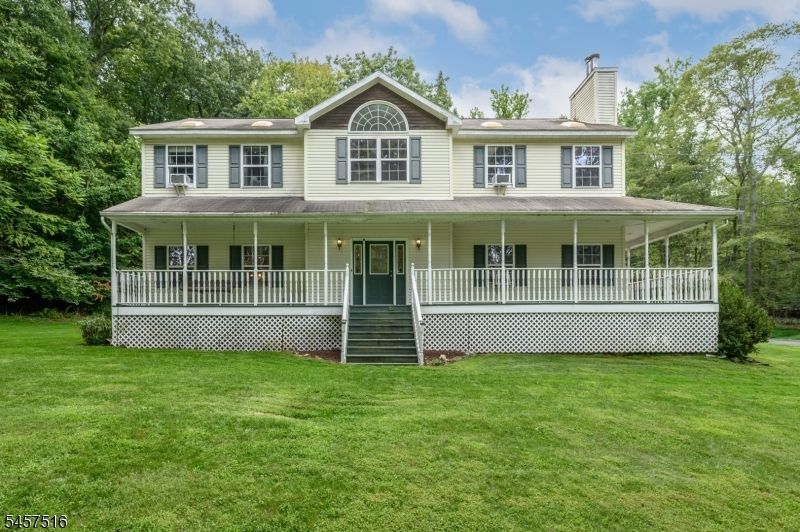
Sprawling 4 Bed 2.5 Bath Colonial with Master Suite, Finished Basement & Oversized 3 Car Garage on a large private lot in scenic Green Twp is sure to impress! Set back from the road 4+ wooded acres, zoned for hunting with easy access to hiking trails, with plenty of space to settle and grow. The property features an amazing outdoor space with a classic wrap-around front porch, bountiful fruit trees, a fenced-in garden with raised garden beds and chicken coops with chickens (optional) to live off the land, a serene koi pond, fire pit, playground area with trampoline, and a large above ground pool with deck and blissful hot tub to relax after a long day. The interior of this almost 3000 st ft home is just as impressive, offering a grand 2 story foyer entry, formal living and dining rooms, and a spacious eat-in-kitchen with sun soaked dinette space. Unwind the spacious family room, or relax with your morning coffee on the large enclosed sunroom, offering peaceful panoramic views of the plush property. A convenient 1/2 bath and dedicated laundry room rounds out the main level of this gem. Head upstairs to find the main full bath along with all 4 generous bedrooms, inc the Master Suite. MBR boasts its own skylight, walk-in closet, and spa-like ensuite bath with dual sinks, soaking tub and shower. Finished basement is an added bonus, offering a large multi-use rec room and storage. Oversized 3 car garage with loft storage, too! The list of features is endless!
Property Features
Property Type: Residential - Single Family
Basement: Yes
Basement: Bilco-Style Door, Finished, Full
Cooling: Window A/C(s)
Fuel Type: Oil Tank Above Ground - Inside
Garage: 3
Heating: Baseboard - Hotwater
Home Style: Colonial, Detached
Lot Size: 4.29 Acres
Roof Type: Asphalt Shingle
Taxes: $14,387
Year Built: 1996
Amenities
Blinds
CODetect
Drapes
CeilHigh
JacuzTyp
Shades
Skylight
SmokeDet
StallTub
WlkInCls
Barbeque
Deck
Enclosed Porch(es)
Hot Tub
Open Porch(es)
Storage Shed
Feature Descriptions
Appliances: Cooktop - Electric, Dishwasher, Dryer, Hot Tub, Microwave Oven, Refrigerator, Wall Oven(s) - Electric, Washer
Bath: Jetted Tub, Stall Shower And Tub
Days on Site: 43
Driveway: 2 Car Width, Additional Parking, Blacktop, Driveway-Exclusive
Exterior: Vinyl Siding
Fireplace: Wood Burning
Flooring: Carpeting, Laminate, Tile, Wood
Handicap: No
Lot: Level Lot, Wooded Lot
Lot Dimensions: 4.29 acre(s)
Outbuilding(s): Yes
Parking Notes: Detached Garage, Garage Door Opener, Loft Storage,
Pool: Above Ground, Heated
Sewer: Septic
Swimming Pool: Yes
Utilities: Electric
Water: Well
Room Sizes
Primary: 19x15
Bedroom 2: 16x13
Bedroom 3: 12x10
Bedroom 4: 12x13
Dining Room: 12x13
Family Room: 19x15
Kitchen: 24x13
Living Room: 18x13
Florida/3Season: 24x14
Local Schools
High School: NEWTON
Middle School: GREEN HLS
Elementary School: GREEN HLS
Listed By / Shown By
Listed By
Agency Name: RE/MAX 1ST ADVANTAGE
Agency Contact: 732-827-5344
Shown By
Agency Title: RealtyMark
Agency Phone: 888-260-0040

Estimate Your Payment
Estimated Payment
$ 2,897.80 per month $1,502.03 Principal & Interest $1,198.92 Property Tax $196.85 Homeowner's InsuranceChange Payment Information


34 Highland Ave | MLS# 4050158
This single family home located at 34 Highland Ave, Green, NJ 07821 is currently listed for sale with an asking price of $674,900. This property was built in 1996 and has 4 bedrooms and 2 full and 1 partial baths with 2972 sq. ft. Search Green real estate on www.realtymark.net today.