
BEDS3
BATHS2 full 1 partial
MLS#4035986
STATUS
PROPERTY TYPEResidential - Single Family
Property Description
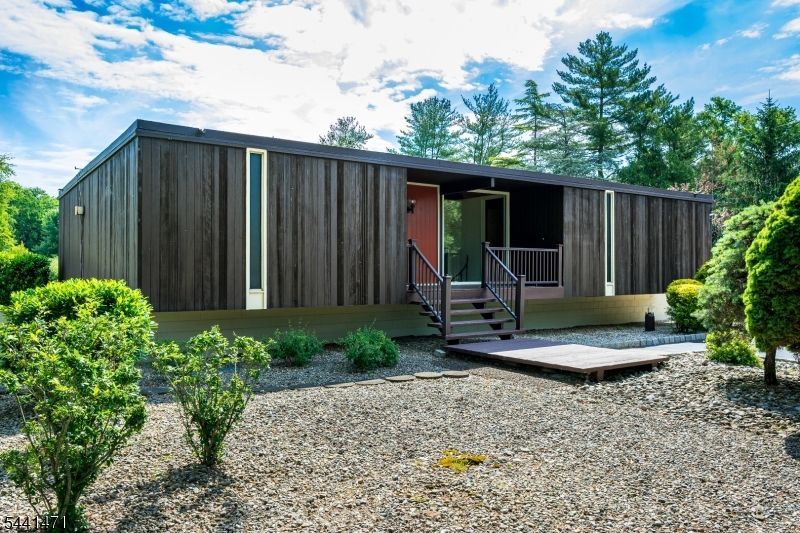
Custom Mid-Century Contemporary Ranch with Pool, Cabana & Full Walkout Basement. Welcome to this custom-built midcentury contemporary ranch, perfectly situated on a corner lot. Home is designed to let outdoors feel indoors. The oversized windows throughout the home fill every room with natural light while showcasing views of the specious backyard and pool area. The main level features 3 bedrooms and 2 full baths, along with a spacious living room and formal dining room separated by a stunning stone fireplace creating a warm and inviting focal point. The kitchen offers custom wood cabinetry and ample space for everyday dining. The rear of the home overlooks a private backyard retreat complete with a large patio, built in swimming pool, and a separate cabana featuring half bath. The cabana offers possibilities such as a studio, yoga space, or separate home office space. The full basement is fully finished and expands the homes versatility with multiple rooms creating space for a 4th bedroom, home gym, recreation space and so much more. Additional features include an oversized detached two-car garage, entertaining areas, convenient location close to shopping, dining, parks, transportation, and major roadways. A rare opportunity to own a light filled mid-century home offering character, functionality. Property interior first level approximately 1,750 sq ft. Lot is .49 acre.
Property Features
Property Type: Residential - Single Family
Basement: Yes
Basement: Finished
Cooling: Central Air
Fuel Type: Gas-Natural
Garage: 2
Heating: Forced Hot Air
Home Style: Contemporary, Custom Home, Ranch
Lot Size: 0.46 Acres
Roof Type: Flat, Rubberized
Taxes: $10,810
Year Built: 1963
Amenities
Blinds
Drapes
Skylight
Curbs
Deck
Open Porch(es)
Patio
Sidewalk
Storage Shed
Thermal Windows/Doors
Wood Fence
Feature Descriptions
Appliances: Cooktop - Gas, Dishwasher, Dryer, Kitchen Exhaust Fan, Microwave Oven, Range/Oven-Gas, Refrigerator, Self Cleaning Oven, Washer
Bath: Tub Shower
Days on Site: 24
Driveway: 2 Car Width, Blacktop
Exterior: See Remarks, Stone, Wood Shingle
Fireplace: Gas Fireplace
Flooring: Carpeting, Tile, Wood
Lot: Corner, Level Lot
Lot Dimensions: 0.46 acre(s)
Outbuilding(s): Yes
Parking Notes: Detached Garage, Oversize Garage
Pool: In-Ground Pool, Outdoor Pool
Sewer: Public Sewer
Swimming Pool: Yes
Utilities: Electric, Gas-Natural
Water: Public Water
Room Sizes
Primary: 15x19
Bedroom 2: 12x9
Bedroom 3: 10x9
Dining Room: 10x14
Family Room: 19x14
Kitchen: 15x14
Living Room: 21x14
Listed By / Shown By
Listed By
Agency Name: EXP REALTY, LLC
Agency Contact: 732-983-1018
Shown By
Agency Title: RealtyMark
Agency Phone: 888-260-0040

Estimate Your Payment
Estimated Payment
$ 2,474.10 per month $1,390.98 Principal & Interest $900.83 Property Tax $182.29 Homeowner's InsuranceChange Payment Information


34 Henderson Rd | MLS# 4035986
This single family home located at 34 Henderson Rd, South Brunswick, NJ 08824 is currently listed for sale with an asking price of $625,000. This property was built in 1963 and has 3 bedrooms and 2 full and 1 partial baths. Search South Brunswick real estate on www.realtymark.net today.