
BEDS4
BATHS2 full 1 partial
MLS#4053428
STATUS
PROPERTY TYPEResidential - Farm
Property Description
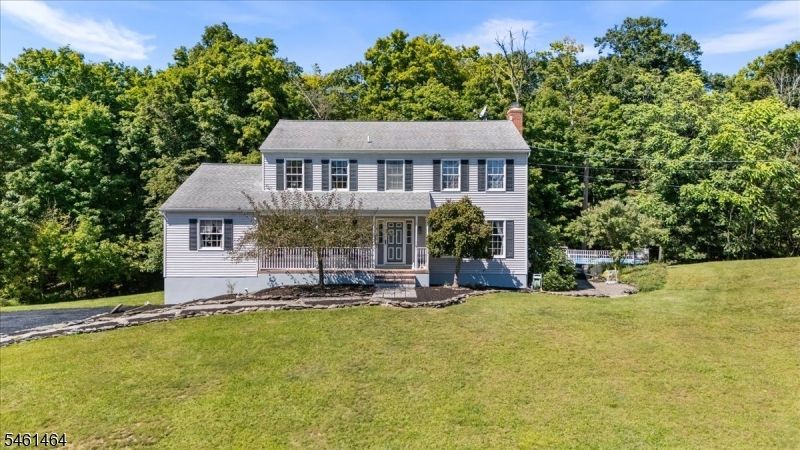
Discover the space, privacy, and charm of country living in beautiful Fredon Township. This 4-bedroom, 2 and one half bath home features hardwood floors throughout, a large eat-in kitchen, and an expansive living room highlighted by a wood-burning fireplace. A spacious 27' x 17' covered deck provides the perfect setting for outdoor dining, entertaining, or simply enjoying the peaceful surroundings. An oversized two-car garage offers plenty of room for vehicles, storage, and hobbies. Set on 4.12 acres, the property enjoys a picturesque setting neighboring both a horse farm and a flower bulb farm a truly special location with room to relax, entertain, and enjoy the best of country living.
Property Features
Property Type: Residential - Farm
Basement: Yes
Basement: Full, Unfinished
Cooling: Central Air
Fuel Type: Gas-Propane Leased
Garage: 2
Heating: Baseboard - Hotwater
Home Style: Colonial
Lot Size: 4.12 Acres
Taxes: $11,635
Year Built: 1990
Amenities
Bar-Wet
Carbon Monoxide Detector
Cathedral Ceiling
Smoke Detector
Deck
Open Porch(es)
Storage Shed
Feature Descriptions
Appliances: Central Vacuum, Dishwasher, Dryer, Kitchen Exhaust Fan, Range/Oven-Gas, Refrigerator, Washer, Water Softener-Own, Wine Refrigerator
Bath: Stall Shower
Days on Site: 28
Driveway: Additional Parking, Blacktop
Exterior: Vinyl Siding
Fireplace: Living Room, Wood Burning
Flooring: Laminate, Tile, Wood
Lot: Open Lot, Wooded Lot
Lot Dimensions: 4.12 acre(s)
Outbuilding(s): Yes
Parking Notes: Attached Garage, Garage Under, Oversize Garage
Pool: Above Ground
Sewer: Septic
Swimming Pool: Yes
Utilities: Electric, Gas-Propane
Water: Well
Room Sizes
Primary: 14x19
Bedroom 2: 13x15
Bedroom 3: 11x11
Bedroom 4: 10x15
Dining Room: 15x15
Family Room: 12x21
Kitchen: 11x27
Living Room: 15x26
Bathroom: 5x7
Bathroom: 5x10
Local Schools
High School: KITTATINNY
Middle School: KITTATINNY
Elementary School: FREDON TWP
Listed By / Shown By
Listed By
Agency Name: REALTY EXECUTIVES EXCEPTIONAL
Agency Contact: 973-632-0533
Shown By
Agency Title: RealtyMark
Agency Phone: 888-260-0040

Estimate Your Payment
Estimated Payment
$ 2,605.53 per month $1,446.40 Principal & Interest $969.58 Property Tax $189.55 Homeowner's InsuranceChange Payment Information


34 Fredon Marksboro Rd | MLS# 4053428
This farm located at 34 Fredon Marksboro Rd, Fredon, NJ 07860 is currently listed for sale with an asking price of $649,900. This property was built in 1990 and has 4 bedrooms and 2 full and 1 partial baths. Search Fredon real estate on www.realtymark.net today.