
BEDS4
BATHS2 full 1 partial
MLS#4044034
STATUS
PROPERTY TYPEResidential - Single Family
Property Description
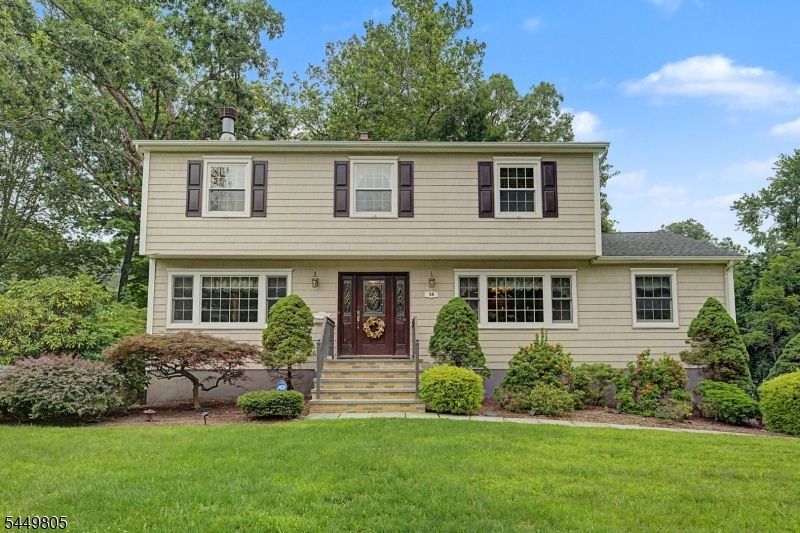
Welcome to 34 Cavell Place, a beautifully maintained 4-bedroom, 2.5-bath Center Hall Colonial situated on a highly sought-after street in West Caldwell's beloved Lincoln Elementary School district. Nestled on a quiet double cul-de-sac, this inviting home offers a spacious floor plan designed for both comfortable everyday living and entertaining.The living room features a wood-burning fireplace, adding warmth and character, while the family room was beautifully renovated in 2000 with a cathedral ceiling, skylights, recessed lighting and ceiling fan, creating a bright and airy gathering space. Also renovated in 2000, the porch was transformed into a wonderful four-season sunroom, offering additional bright living space to enjoy year-round.Upstairs, the spacious primary bedroom features a walk-in closet and private en-suite bath, creating a comfortable retreat.Thoughtful exterior updates include a new roof along with a new stone front walkway and steps, enhancing both curb appeal and peace of mind. Step outside to a beautiful yard where a picturesque creek meanders through the property, creating a peaceful natural setting. A built in 2-car garage with inside entry adds everyday convenience.Ideally located near schools, parks, shopping, dining and all that West Caldwell has to offer, 34 Cavell Place is a special place to call home. Fireplace, chimney and flues sold in AS-IS CONDITION-no known issues.
Property Features
Property Type: Residential - Single Family
Basement: Yes
Basement: Finished-Partially, French Drain, Full, Walkout
Cooling: 1 Unit, Central Air
Fuel Type: Gas-Natural
Garage: 2
Heating: 2 Units, Baseboard - Hotwater, Multi-Zone
Home Style: Colonial
Lot Size: 0.25 Acres
Roof Type: Composition Shingle
Taxes: $12,931
Year Built: 1965
Amenities
Blinds
Carbon Monoxide Detector
Cathedral Ceiling
Intercom
Security System
Skylight
Walk-In Closet
Barbeque
Deck
Enclosed Porch(es)
Feature Descriptions
Appliances: Carbon Monoxide Detector, Dishwasher, Dryer, Microwave Oven, Range/Oven-Electric, Refrigerator, Sump Pump, Washer
Bath: Stall Shower
Days on Site: 31
Driveway: Blacktop
Exterior: Vinyl Siding
Fireplace: Living Room, Wood Burning
Flooring: Wood
Lot: Stream On Lot
Lot Dimensions: 0.25 acre(s)
Parking Notes: Built-In, DoorOpnr, InEntrnc
Sewer: Public Sewer
Utilities: Gas-Natural
Water: Public Water
Local Schools
High School: J CALDWELL
Middle School: CLEVELAND
Elementary School: LINCOLN
Listed By / Shown By
Listed By
Agency Name: BHHS VAN DER WENDE PROPERTIES
Agency Contact: 973-226-0333
Shown By
Agency Title: RealtyMark
Agency Phone: 888-260-0040

Estimate Your Payment
Estimated Payment
$ 3,315.40 per month $1,978.53 Principal & Interest $1,077.58 Property Tax $259.29 Homeowner's InsuranceChange Payment Information


34 Cavell Place | MLS# 4044034
This single family home located at 34 Cavell Place, West Caldwell, NJ 07006 is currently listed for sale with an asking price of $889,000. This property was built in 1965 and has 4 bedrooms and 2 full and 1 partial baths. Search West Caldwell real estate on www.realtymark.net today.