
BEDS5
BATHS3 full 1 partial
MLS#4048121
STATUS
PROPERTY TYPEResidential - Single Family
Property Description
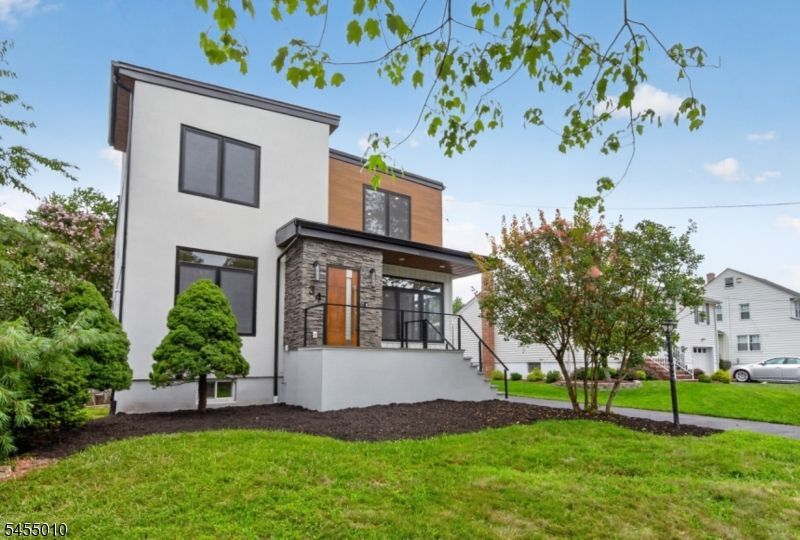
Welcome to this exceptional custom-designed new construction home, thoughtfully crafted to maximize natural light, space, comfort, and modern living. Every detail has been carefully selected to create a sophisticated yet tranquil lifestyle.The custom kitchen features premium Dacor appliances, including a built-in refrigerator, microwave, and a dishwasher, along with a custom-built dining room buffet. A practically designed floor plan includes a full first-floor en-suite, convenient pocket doors, and custom built-in closets throughout.European double-pane windows with multiple opening options provide abundant natural light, ventilation, and energy efficiency. The covered outdoor deck, complete with a ceiling fan and operable windows opening directly to the kitchen, creates a seamless extension of the indoor living and entertaining space.Additional highlights include a second-floor laundry chute leading directly to the basement laundry room, a fully finished and heated basement, and a detached two-car garage.Ideally located within walking distance of Hillside Elementary School, Livingston High School, and Livingston Town Center, this home also offers convenient access to Kings Supermarket, CVS, dry cleaners, coffee shops, restaurants, and other everyday amenities.A rare opportunity to own a brand-new luxury home combining custom craftsmanship, thoughtful design, exceptional functionality, and an unbeatable Livingston location.
Property Features
Property Type: Residential - Single Family
Basement: Yes
Basement: Crawl Space, Finished, French Drain
Cooling: 2 Units
Fuel Type: Gas-Natural
Garage: 2
Heating: 2 Units, Forced Hot Air, Multi-Zone
Home Style: Custom Home
Lot Size: 0.20 Acres
Roof Type: Asphalt Shingle
Taxes: $11,721
Amenities
Deck
Open Porch(es)
Storage Shed
Feature Descriptions
Appliances: Carbon Monoxide Detector, Dishwasher, Dryer, Kitchen Exhaust Fan, Microwave Oven, Range/Oven-Gas, Refrigerator, Sump Pump, Washer, Water Softener-Own
Days on Site: 10
Driveway: 1 Car Width
Exterior: Stucco, Vertical Siding, Vinyl Siding
Flooring: Tile, Vinyl-Linoleum, Wood
Lot Dimensions: 0.20 acre(s)
Outbuilding(s): Yes
Parking Notes: Detached Garage, Garage Door Opener, Garage Parkin
Sewer: Public Sewer
Utilities: Electric, Gas-Natural
Water: Public Water
Local Schools
High School: LIVINGSTON
Middle School: HERITAGE
Elementary School: HILLSIDE
Listed By / Shown By
Listed By
Agency Name: CROSS RIVER REALTY
Agency Contact: 2014100681
Shown By
Agency Title: RealtyMark
Agency Phone: 888-260-0040

Estimate Your Payment
Estimated Payment
$ 4,875.94 per month $3,447.40 Principal & Interest $976.75 Property Tax $451.79 Homeowner's InsuranceChange Payment Information


34 Amelia Ave | MLS# 4048121
This single family home located at 34 Amelia Ave, Livingston, NJ 07039 is currently listed for sale with an asking price of $1,549,000. This property has 5 bedrooms and 3 full and 1 partial baths. Search Livingston real estate on www.realtymark.net today.