
BEDS3
BATHS2 full 1 partial
SQUARE FEET2,071
MLS#DESU2100640
STATUSACTIVE
PROPERTY TYPEResidential - Single Family
SUBDIVISIONCOVE ON HERRING CREEK
SCHOOLCAPE HENLOPEN
Property Description
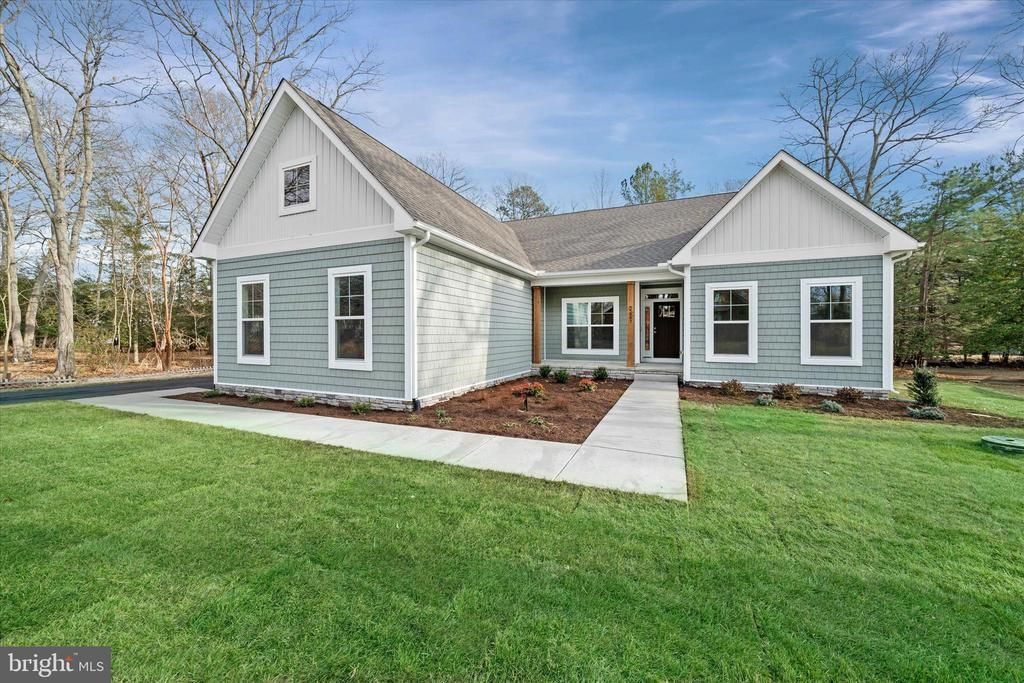
Built by award-winning local builder, Capstone Homes, this Juliet spec home on lot 17 in The Cove on Herring Creek is ready NOW with a quick delivery incentive*, plus the builder will split the transfer tax*! The Juliet is Capstone's most flexible floorplan beginning with the convenience of first floor living including the primary suite with two additional bedrooms, study, large laundry room and kitchen with dining area. Capstone Homes goes a step above the competition by offering standard what some call upgrades. In addition, this particular home has enhanced even more with, a morning room, gourmet kitchen, vaulted ceiling, screened porch, gas fireplace, luxurious primary bathroom with tiled shower and frameless glass shower door, quartz countertops, an upgraded lighting package, 3 car garage, custom trim, sod and irrigation and more! This is one of the last buildable lots in The Cove on Herring Creek. Tucked off Herring Creek, and just minutes from beach towns, this community offers quiet privacy with a gazebo, scenic pond and outdoor pool. Founded in 2006, this family-owned and operated local builder is committed to building quality homes throughout Sussex County. Call today to request a full list of Capstone’s standard features, upgrades and floor plan, or make an appointment to visit this slice of paradise. Capstone Homes - Guiding you home, every step of the way. *Incentive is included in the list price. Incentives and pricing may change at any time. 2% transfer tax paid when using a preferred lender.
Property Features
Property Type: Residential - Single Family
Cooling: Central A/C
Fireplaces: 1
Fuel Type: Electric
Garage: 3
Heating: Heat Pump(s)
Home Style: Coastal, Ranch/Rambler
Lot Size: 0.55 Acres
Roof Type: Architectural Shingle
Stories: 1.0
Year Built: 2025
Feature Descriptions
Accessibility: 36"+ wide Halls, Doors - Lever Handle(s), No Stairs
Additional Structures: Above Grade
Appliances: Built-In Microwave, Cooktop, Dishwasher, Energy Efficient Appliances, Oven - Wall, Oven/Range - Gas, Range Hood, Refrigerator, Stainless Steel Appliances, Water Heater - Tankless, Disposal, Washer/Dryer Hookups Only
Building Name: NONE AVAILABLE
Days on Site: 241
Exterior: Exterior Lighting, Gutter System, Sidewalks, Underground Lawn Sprinkler
Exterior: Stick Built, Vinyl Siding, Concrete, Block, Blown-In I
Fireplace: Gas/Propane, Mantel(s)
Flooring: Ceramic Tile, Laminated, Partially Carpeted
HOA Fee: $800.00/Annually
Interior: Bathroom - Walk-In Shower, Carpet, Combination Kitchen/Dining, Combination Kitchen/Living, Dining Area, Entry Level Bedroom, Floor Plan - Open, Kitchen - Gourmet, Kitchen - Island, Pantry, Primary Bath(s), Recessed Lighting, Upgraded Countertops, Walk-in Closet(s), Bathroom - Tub Shower
Lot: Rear Yard, Private, Premium, Front Yard, Landscaping, Trees/Wooded
Lot Dimensions: 0.55 Acre(S)
Parking Features: Asphalt Driveway
Parking Notes: 3 Total Parking Spaces
Rooms: Living Room, Dining Room, Primary Bedroom, Bedroom 2,Bedroom 3,Kitchen, Foyer, Laundry, Mud Room, Bathroom 2,Primary Bathroom, Half Bath, Screened Porch
Sewer: Public Sewer
SQFT Above Finished: 2071
SQFT Total Finished: 2071
Structure Type: Detached
Total Garage/Parking Spaces: 3
Utilities: Propane, Cable TV Available, Phone Available
Water: Public
Windows: Screens, Transom, Vinyl Clad
Wooded: Yes
Local Schools
High School: CAPE HENLOPEN
Middle School: BEACON
Elementary School: REHOBOTH
School District: CAPE HENLOPEN
Listed By / Shown By
Listed By
Agency Name: Cape Realty
Agency Phone: 3023131236
Shown By
Agency Title: RealtyMark
Agency Phone: 888-260-0040

Estimate Your Payment
Estimated Payment
$ 1,762.04 per month $1,557.87 Principal & Interest $0.00 Property Tax (data not provided by mls) $204.16 Homeowner's InsuranceChange Payment Information


33997 North Heron Drive - Lot #17 | MLS# DESU2100640
This single family home located at 33997 North Heron Drive - Lot #17, Lewes, DE 19958 is currently listed for sale with an asking price of $699,990. This property was built in 2025 and has 3 bedrooms and 2 full and 1 partial baths with 2071 sq. ft. North Heron Drive - Lot #17 is located in the COVE ON HERRING CREEK subdivision within the CAPE HENLOPEN school district. Search COVE ON HERRING CREEK real estate on www.realtymark.net today.