
BEDS3
BATHS3 full 2 partial
SQUARE FEET3,664
MLS#2026035961
STATUSActive
PROPERTY TYPEResidential - Single Family
SUBDIVISIONCOUNTRY CLUB
Property Description
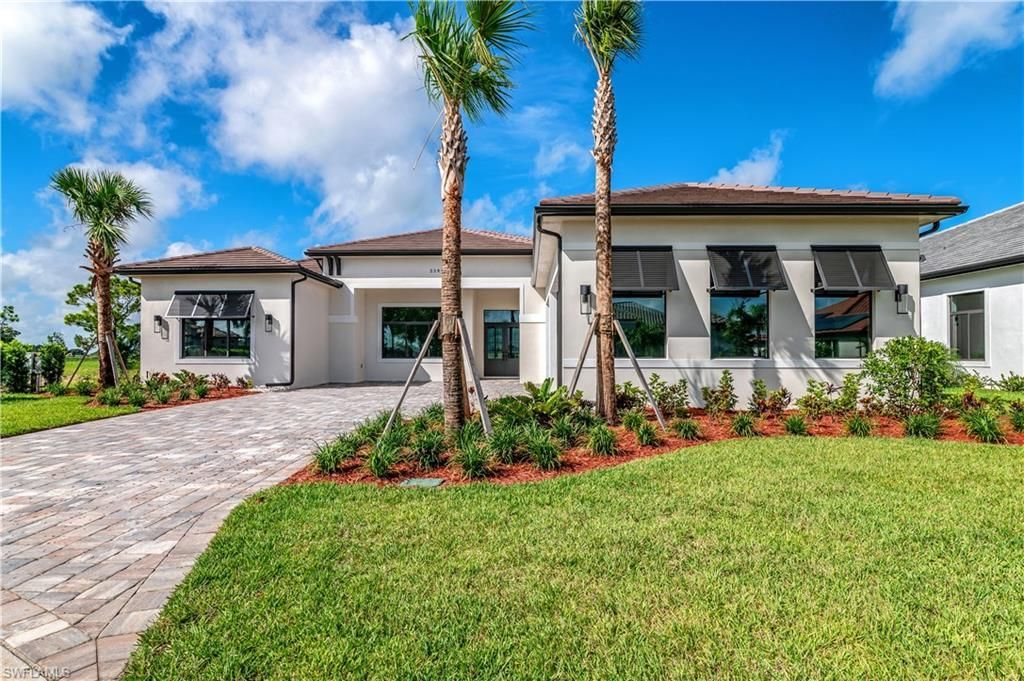
MOVE IN TOMORROW! NEW CONSTRUCTION.Luxury custom home with 3,664 SF under air (5,452 SF total) featuring 3 BEDROOMS, DEDICATED OFFICE / BONUS ROOM, 3 FULL BATHS + 2 HALF BATHS, and a 3-car garage on an OVERSIZED 85' WIDE ESTATE LOT with GOLF COURSE VIEWS in River Hall Country Club. Open floor plan with 12'+ CEILING HEIGHT THROUGHOUT (RISING TO 15' IN SELECT AREAS), oversized porcelain wood-plank tile floors, multi-tiered tray ceilings with beams, IMPACT WINDOWS AND DOORS, electric fireplace, 10' TALL SLIDERS, designer touches including wallpaper, a TV ACCENT WALL, and a decorative mantle. Gourmet kitchen with UPGRADED BOSCH APPLIANCES AND A FULL-SIZE WINE REFRIGERATOR, upgraded quartz countertops with waterfall sides, a separate WET BAR FOR ENTERTAINING and a COFFEE BAR. Owner's suite offers a spa-inspired bath with oversized glass-enclosed shower (fixed, rainfall, and body sprayers), and a freestanding tub. Outdoor living features a screen-enclosed panoramic lanai, POOL AND SPA, and an OUTDOOR KITCHEN. River Hall Country Club features a championship 18-HOLE DAVIS LOVE III, DESIGNED GOLF COURSE and FULL RESORT STYLE AMENITIES with LOW GOLF / HOA FEES. Amazing NO EQUITY MEMBERSHIP requirements, NO INITIATION FEES, and NO FOOD MINIMUMS. The Community also includes a Lakeside Pool and Tiki Bar Restaurant, a separate Golf Course Clubhouse Restaurant, Lagoon Style Pool, Full Gym, Pickleball, Tennis, an In-Community Elementary School, and a new Fire Station. Centrally located to I-75, RSW, and Downtown Fort Myers. Come tour this stunning, move-in-ready estate home! PLEASE NOTE: HOME IS VIRTUALLY STAGED FOR REPRESENTATIVE PURPOSES.
Property Features
Property Type: Residential - Single Family
Cooling: Central Electric
Garage: 3 car attached
Heating: Central Electric
Lot Size: 0.33 Acres
Roof Type: Tile
Stories: 1.0
Taxes: $2,922
Year Built: 2026
Amenities
Gas Grill
Outdoor Kitchen
Sprinkler Auto
Feature Descriptions
Bedroom: 3 Bed
Construction: Concrete Block, Stucco
Days on Site: 56
Dining: Eat-in Kitchen
Directions: TAKE I-75 TO EXIT 141 AND GO EAST 6 MILES TO RIVER HALL PARKWAY. TURN RIGHT AND GO SOUTH TO GUARD GATE
Exterior: Concrete Block, Stucco
Flooring: Tile
Furnished: Unfurnished
GEO Area: AL02 - Alva
Hoa Fee: $436.72/Monthly
Hoa Fee 2: $83.33/Monthly
Home Warranty Y/N: No
Interior: Split Bedrooms, Den - Study, Family Room, Home Office, Bar, Coffered Ceiling(s), Custom Mirrors, Pantry, Tray Ceiling(s), Volume Ceiling, Wet Bar
Irrigation: Central, Reclaimed
Kitchen: Kitchen Island, Walk-In Pantry
Laundry: Washer/Dryer Hookup, Inside
Lease Considered Y/N: No
Listing Terms: Agreement For Deed
Lot: On Golf Course, Oversize
Management: Professional
Mandatory Club Fee: $5600/Annually
Minimum Lease Days: 30
Ownership: Single Family
Parcel #: 36-43-26-02-0000G.0250
Parking: Garage Door Opener, Attached
Pets: No Approval Needed
Pool: In Ground, Concrete, Equipment Stays, Screen Enclosure, See Remarks
Property Attached Y/N: No
Property Sub-Type: Single Family Residence
Road Frontage: Private Road
Sewer: Central
Sewer: Central
Spa: Yes
Spa: In Ground, Concrete, Equipment Stays, Heated Electric, Pool Integrated, Screened
SQFT Total: 5452
Swimming Pool: Yes
Transfer Fee: 300
Units in Building: Square Feet
View: Golf Course
Water: Central
Water: Central
Windows: Casement, Impact Resistant, Picture, Sliding, Impact Resistant Windows
Listed By / Shown By
Listed By
Agency Name: Kraiz Realty Inc.
Agency Phone: 305-992-8467
Shown By
Agency Title: RealtyMark
Agency Phone: 888-260-0040

Estimate Your Payment
Estimated Payment
$ 4,170.38 per month $3,471.88 Principal & Interest $243.50 Property Tax $455.00 Homeowner's InsuranceChange Payment Information


3399 Chestnut Grove Dr | MLS# 2026035961
This single family home located at 3399 Chestnut Grove Dr, Alva, FL 33920 is currently listed for sale with an asking price of $1,560,000. This property was built in 2026 and has 3 bedrooms and 3 full and 2 partial baths with 3664 sq. ft. Chestnut Grove Dr is located in the COUNTRY CLUB subdivision. Search COUNTRY CLUB real estate on www.realtymark.net today.