
BEDS3
BATHS1 full 1 partial
SQUARE FEET1,300
MLS#PALA2093914
STATUSPENDING
PROPERTY TYPEResidential - Single Family
SCHOOLEASTERN LANCASTER COUNTY
Property Description
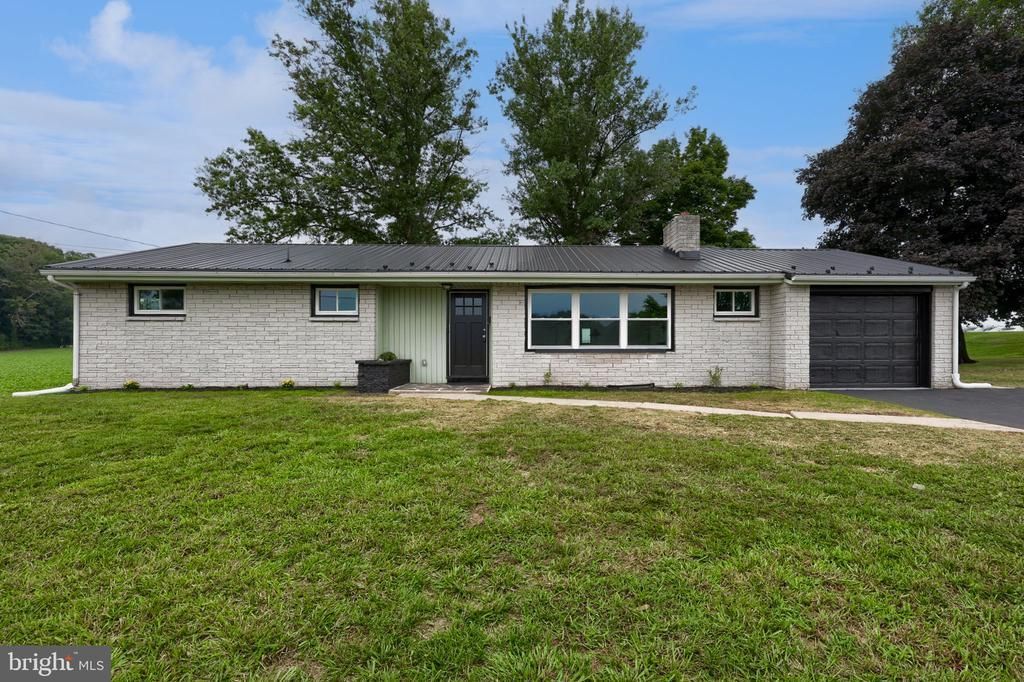
Welcome home to 339 School Rd! This rare ranch with farm field views has been fully remodeled and carefully prepared for a new owner to move right in and begin enjoying this tranquil setting & refreshed home. Featuring 3 bedrooms, 1 and half bathrooms an attached garage space, huge & open basement and set on a great lot surrounded by farm fields and adjoining the school property providing very relaxing views & room to play. The home has been significantly renovated throughout featuring all of the following updates: New bright & modern kitchen including quartz counter tops, tile backsplash, stainless steel appliances, brushed nickel hardware and an awesome coffee bar with rustic floating shelves above, refinished hardwood floors, new LVP flooring in the kitchen & bathrooms, a full fresh coat of welcoming paint throughout including the large basement, a new central HVAC system, all new windows throughout, all new bathroom vanities, toilets, tub & surround, all new electrical fixtures, switches & outlets throughout, a new electrical panel, all new doors & trim throughout, new garage door opener, fresh landscaping & much more– this home is truly turn-key and ready for a new owner to build a beautiful life here. Schedule your showing today to see it in person, you don’t want to miss it!
Property Features
Property Type: Residential - Single Family
Basement: Full, Unfinished
Basement: Yes
Cooling: Central A/C
Fireplaces: 1
Fuel Type: Propane - Owned
Garage: 1
Heating: Forced Air, Central
Home Style: Ranch/Rambler
Lot Size: 0.31 Acres
Roof Type: Metal
Stories: 1.0
Taxes: $2,791
Year Built: 1960
Feature Descriptions
Additional Structures: Above Grade, Below Grade
Appliances: Built-In Microwave, Dishwasher, Water Heater, Oven/Range - Electric
Days on Site: 12
Electric: 100 Amp Service
Exterior: Brick
Flooring: Hardwood, Luxury Vinyl Plank
Interior: Bathroom - Tub Shower, Combination Kitchen/Dining, Entry Level Bedroom, Recessed Lighting, Upgraded Countertops, Wood Floors
Lot Dimensions: 0.31 Acre(S)
Municipality: BRECKNOCK TWP
Parking Notes: 1 Total Parking Spaces
Sewer: Public Sewer
Special View Info: Pasture
SQFT Above Finished: 1300
SQFT Total Finished: 1300
Structure Type: Detached
Total Garage/Parking Spaces: 1
Water: Well
Local Schools
School District: EASTERN LANCASTER COUNTY
Listed By / Shown By
Listed By
Agency Name: Prime Home Real Estate, LLC
Agency Phone: 7177352204
Shown By
Agency Title: RealtyMark
Agency Phone: 888-260-0040

Estimate Your Payment
Estimated Payment
$ 1,143.82 per month $805.66 Principal & Interest $232.58 Property Tax $105.58 Homeowner's InsuranceChange Payment Information


339 School Road | MLS# PALA2093914
This single family home located at 339 School Road, Denver, PA 17517 is currently listed for sale with an asking price of $362,000. This property was built in 1960 and has 3 bedrooms and 1 full and 1 partial baths with 1300 sq. ft. School Road is located within the EASTERN LANCASTER COUNTY school district. Search Denver real estate on www.realtymark.net today.