
BEDS4
BATHS2 full 1 partial
SQUARE FEET2,280
MLS#NJBL2113240
STATUSPENDING
PROPERTY TYPEResidential - Townhouse
SUBDIVISIONYORKSHIRE
SCHOOLBURLINGTON CITY SCHOOLS
Property Description
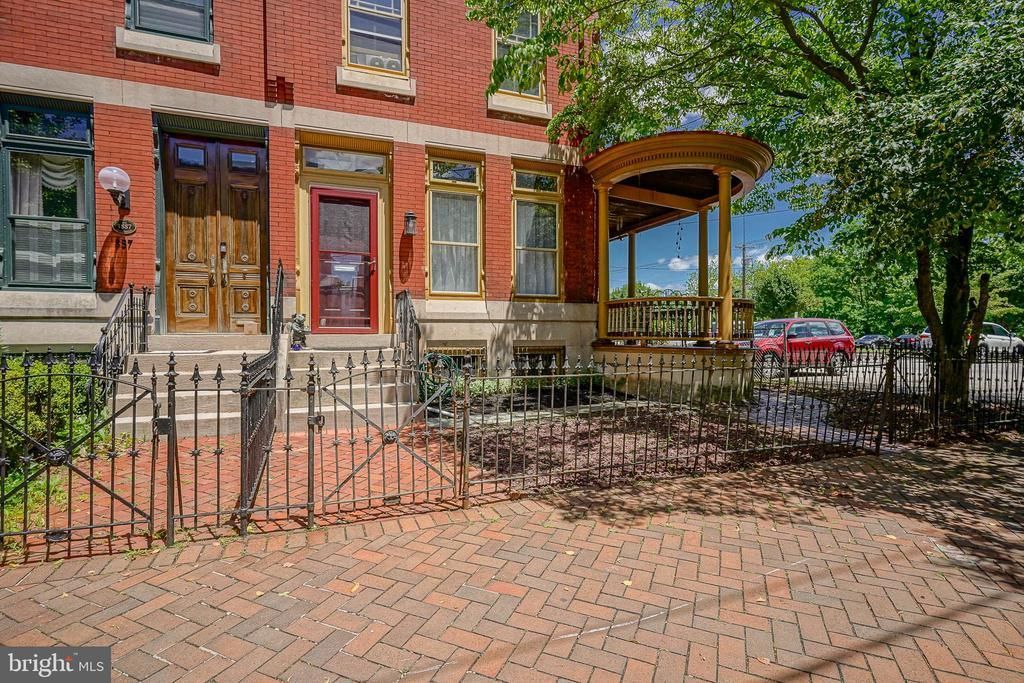
Welcome to this ONE OF A KIND! Three level home with soaring ceilings...Historic CHARM, Stain Glass Windows with modern upgrades to make all your wishes come true! This Home features 4 Bedrooms, 2.5 Bathrooms tons of closet space, Central Air Conditioning, Dual Zone heating with baseboard and radiator heat source. An AMAZING Covered outside quiet evening resting space to fit the entire family and friends this has been upgraded and refinished with Maple Wood flooring planks - upgraded columns and redone trex steps. Spacious backyard.... fenced in... with well sought after TONS of parking!!! You will want to get here QUICK!!
Property Features
Property Type: Residential - Townhouse
Basement: Yes
Basement: Dirt Floor, Drainage System, Water Proofing System, Unfinished, Sump Pump
Cooling: Central A/C, Ceiling Fan(s)
Fuel Type: Natural Gas, Electric
Heating: Baseboard - Hot Water, Hot Water & Baseboard -
Home Style: Traditional, Straight Thru
Lot Size: 0.09 Acres
Roof Type: Flat
Stories: 3.5
Taxes: $6,581
Year Built: 1887
Feature Descriptions
Accessibility: 2+ Access Exits
Additional Structures: Above Grade
Appliances: Cooktop, Dishwasher, Disposal, Dryer - Front Loading, Energy Efficient Appliances, Oven - Self Cleaning, Oven/Range - Electric, Refrigerator, Stainless Steel Appliances, Washer, Water Heater
Days on Site: 35
Exterior: Awning(s), Extensive Hardscape, Exterior Lighting, Play Area, Sidewalks, Street Lights
Exterior: Brick Front, Brick, Block, Combination, Concrete, Shing
Fencing: Fully
Flooring: Luxury Vinyl Plank, Hardwood, Partially Carpeted, Solid Hardwood, Stone, Other, Ceramic Tile
Interior: Additional Stairway, Bathroom - Tub Shower, Bathroom - Walk-In Shower, Breakfast Area, Ceiling Fan(s), Combination Dining/Living, Curved Staircase, Dining Area, Double/Dual Staircase, Formal/Separate Dining Room, Kitchen - Eat-In, Kitchen - Table Space, Pantry, Recessed Lighting, Primary Bath(s), Stain/Lead Glass, Upgraded Countertops, Wood Floors
Location: Corner Lot/Unit
Lot: Adjoins - Open Space, Backs - Open Common Area, Corner, Rear Yard, Landscaping, Premium
Lot Dimensions: 0.09 Acre(S)
Municipality: BURLINGTON CITY
Parking Features: Paved Parking, Public, Unassigned
Parking Notes: 15 Total Parking Spaces
Pet Restrictions: No Pet Restrictions
Rooms: Living Room, Dining Room, Bedroom 2,Bedroom 3,Bedroom 4,Kitchen, Bedroom 1,Laundry, Bathroom 1,Bathroom 3,Primary Bathroom
Sewer: Public Sewer
Special View Info: Scenic Vista
SQFT Above Finished: 2280
SQFT Total Finished: 2280
Structure Type: End of Row/Townhouse
Total Garage/Parking Spaces: 15
Water: Public
Windows: Wood Frame
Room Sizes
Kitchen: 14 x 13 Level - Main
Dining Room: 15 x 15 Level - Main
Living Room: 22 x 15 Level - Main
Laundry: 8 x 15 Level - Main
Bedroom 1: 12 x 15 Level - Upper 1
Bedroom 2: 22 x 15 Level - Upper 1
Local Schools
High School: BURLINGTON CITY H.S.
Middle School: WILBUR WATTS INTERMEDIATE SCHOOL
Elementary School: CAPTAIN JAMES LAWRENCE E.S.
School District: BURLINGTON CITY SCHOOLS
Listed By / Shown By
Listed By
Agency Name: Keller Williams Realty - Moorestown
Agency Phone: 8563161100
Shown By
Agency Title: RealtyMark
Agency Phone: 888-260-0040

Estimate Your Payment
Estimated Payment
$ 1,391.69 per month $745.56 Principal & Interest $548.42 Property Tax $97.71 Homeowner's InsuranceChange Payment Information


339 E Union Street | MLS# NJBL2113240
This townhouse located at 339 E Union Street, Burlington, NJ 08016 is currently listed for sale with an asking price of $335,000. This property was built in 1887 and has 4 bedrooms and 2 full and 1 partial baths with 2280 sq. ft. E Union Street is located in the YORKSHIRE subdivision within the BURLINGTON CITY SCHOOLS school district. Search YORKSHIRE real estate on www.realtymark.net today.