
BEDS3
BATHS2 full
SQUARE FEET2,106
MLS#PAMC2190176
STATUSACTIVE UNDER CONTRACT
PROPERTY TYPEResidential - Single Family
SCHOOLWISSAHICKON
Property Description
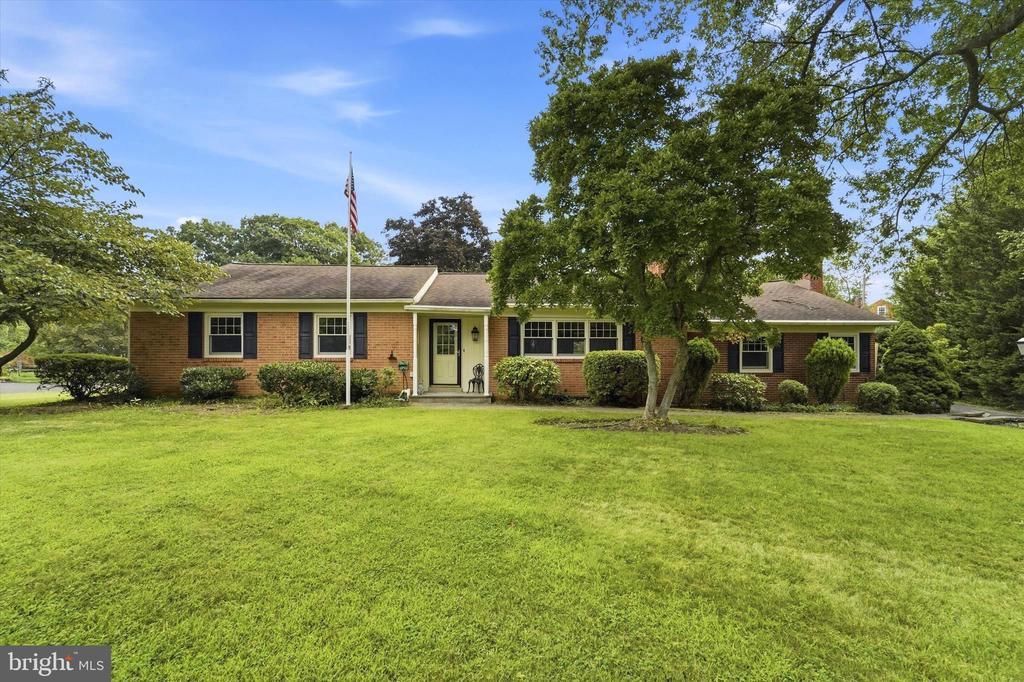
Welcome to 337 Kenilworth Lane, a charming and spacious ranch situated in the desirable area of Ambler. Offering 3 bedrooms, 2 full bathrooms, and over 2,100 square feet of living space, this home combines comfortable one-floor living with generous room sizes, ample storage, and beautiful outdoor space. Step inside to discover hardwood flooring and an abundance of natural light provided by newer windows throughout the home. The spacious formal living room welcomes you with a beautiful fireplace, creating an inviting place for relaxing or entertaining. From the living room, continue into the formal dining room, which flows conveniently into the kitchen. The eat-in kitchen features newer stainless steel appliances, a double oven and plenty of cabinetry. An additional den adds even more living space and character to the home. Featuring built-ins, exposed beams, and a second fireplace with walk out access to the back patio. The dry unfinished basement offers additional storage and potential to add more usable space. The extra-large, professionally landscaped lot provides a beautiful backdrop for outdoor entertaining, gardening, recreation, or simply relaxing on the patio. The yard is partially fenced, adding even more versatility to the outdoor space. Parking is plentiful with a detached two-car garage and a long driveway offering off-street parking for residents and guests. 337 Kenilworth Lane offers a wonderful combination of character, space, functionality, and convenience. Ideally located near downtown Ambler with convenient access to restaurants, shopping, entertainment, parks, regional rail train stations, and major commuter routes, this special property is ready to welcome its next owner. Come experience everything 337 Kenilworth Lane has to offer!
Property Features
Property Type: Residential - Single Family
Basement: Yes
Basement: Partial
Cooling: Central A/C
Fireplaces: 2
Fuel Type: Oil
Garage: 2
Heating: 90% Forced Air
Home Style: Ranch/Rambler
Lot Size: 0.68 Acres
Roof Type: Pitched
Stories: 1.0
Taxes: $7,409
Year Built: 1958
Feature Descriptions
Accessibility: Level Entry - Main, No Stairs
Additional Structures: Above Grade
Appliances: Cooktop, Dishwasher, Disposal, Dryer, Oven - Double, Oven/Range - Electric, Refrigerator, Stainless Steel Appliances, Washer
Days on Site: 56
Electric: Circuit Breakers
Exterior: Brick, Wood Siding
Exterior: Extensive Hardscape, Exterior Lighting, Street Lights
Fencing: Partially, Rear
Fireplace: Stone
Flooring: Wood, Tile/Brick
Interior: Bathroom - Stall Shower, Breakfast Area, Butlers Pantry, Exposed Beams, Primary Bath(s), Stove - Wood, Attic, Bathroom - Tub Shower, Bathroom - Walk-In Shower, Built-Ins, Entry Level Bedroom, Floor Plan - Traditional, Kitchen - Eat-In, Recessed Lighting, Wood Floors
Lot: Cul-de-sac, Level
Lot Dimensions: 0.68 Acre(S)
Municipality: LOWER GWYNEDD TWP
Parking Features: Asphalt Driveway
Parking Notes: 5 Total Parking Spaces
Sewer: Public Sewer
SQFT Above Finished: 2106
SQFT Total Finished: 2106
Structure Type: Detached
Total Garage/Parking Spaces: 5
Water: Public
Windows: Bay/Bow, Energy Efficient
Local Schools
High School: WISSAHICKON
Middle School: WISSAHICKON
Elementary School: LOWER GWYNEDD
School District: WISSAHICKON
Listed By / Shown By
Listed By
Agency Name: EXP Realty, LLC
Agency Phone: 8883977352
Shown By
Agency Title: RealtyMark
Agency Phone: 888-260-0040

Estimate Your Payment
Estimated Payment
$ 2,502.82 per month $1,666.95 Principal & Interest $617.42 Property Tax $218.46 Homeowner's InsuranceChange Payment Information


337 Kenilworth Lane | MLS# PAMC2190176
This single family home located at 337 Kenilworth Lane, Lower Gwynedd, PA 19002 is currently listed for sale with an asking price of $749,000. This property was built in 1958 and has 3 bedrooms and 2 full baths with 2106 sq. ft. Kenilworth Lane is located within the WISSAHICKON school district. Search Lower Gwynedd real estate on www.realtymark.net today.