
BEDS3
BATHS3 full 1 partial
SQUARE FEET2,358
MLS#DENC2108884
STATUSACTIVE
PROPERTY TYPEResidential - Townhouse
SUBDIVISIONMIDDLETOWN
SCHOOLAPPOQUINIMINK
Property Description
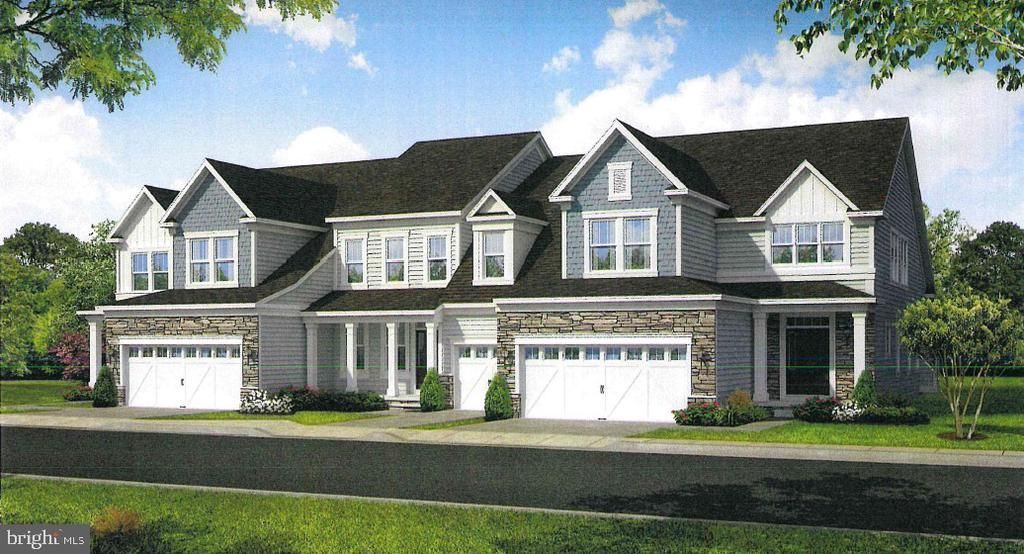
Located in The Grove at Bayberry in Middletown, Delaware, The Keaton blends contemporary comfort with everyday convenience in a way few homes can. Offering spacious rooms and open layouts with flexible living spaces, The Keaton is thoughtfully crafted for all that want room to live, work, and unwind. From its inviting main level master to its well-proportioned 3 bedrooms, every square foot is designed with livability in mind. Whether you’re hosting friends, setting up a home office, or simply enjoying a quiet evening in, this townhome adapts effortlessly to your lifestyle. What adds to The Novella’s appeal is its unmatched location. Situated just steps from Bayberry Town Center, homeowners can walk to life’s daily essentials like grocery store, pharmacy, dining, coffee, quick bites, and neighborhood services. The Grove is thoughtfully planned to support a connected and walkable way of living. Imagine grabbing dinner, running errands, or meeting friends without ever needing to get in the car, then returning to your dream home! Homeowners will also enjoy having their own clubhouse, lake, pool and courts in The Grove in addition to being surrounded by miles of walking trails throughout Bayberry.
Property Features
Property Type: Residential - Townhouse
Basement: Yes
Basement: Unfinished
Cooling: Central A/C
Fuel Type: Natural Gas
Garage: 2
Heating: 90% Forced Air
Home Style: Villa
Lot Size: 0.05 Acres
Stories: 2.0
Taxes: $0
Year Built: 2026
Feature Descriptions
Accessibility: Level Entry - Main
Additional Structures: Above Grade
Appliances: Built-In Microwave, Built-In Range, Dishwasher, Cooktop
Community Amenities: Club House, Common Grounds, Fitness Center, Game Room, Jog/Walk Path, Lake, Pickleball Courts, Pool - Outdoor, Water/Lake Privileges
Days on Site: 69
Exterior: Aluminum Siding
Exterior: Lawn Sprinkler
HOA Fee: $250.00/Monthly
Interior: Bathroom - Tub Shower, Bathroom - Walk-In Shower, Crown Moldings, Dining Area, Entry Level Bedroom, Floor Plan - Open, Kitchen - Eat-In, Kitchen - Island, Primary Bath(s), Recessed Lighting, Upgraded Countertops, Walk-in Closet(s)
Lot: Backs to Trees
Lot Dimensions: 0.05 Acre(S)
Parking Notes: 2 Total Parking Spaces
Pet Restrictions: No Pet Restrictions
Rooms: Dining Room, Primary Bedroom, Bedroom 2,Bedroom 3,Kitchen, Basement, Sun/Florida Room, Great Room, Laundry, Loft, Bathroom 3,Primary Bathroom, Half Bath
Sewer: Public Sewer
SQFT Above Finished: 2358
SQFT Total Finished: 2358
Structure Type: End of Row/Townhouse
Total Garage/Parking Spaces: 2
Water: Public
Windows: Energy Efficient
Room Sizes
Loft: 9 x 14 Level - Upper 1
Bedroom 2: 13 x 11 Level - Upper 1
Bedroom 3: 11 x 11 Level - Upper 1
Kitchen: 15 x 9 Level - Main
Dining Room: 11 x 8 Level - Main
Great Room: 18 x 17 Level - Main
Sun/Florida Room: 18 x 17 Level - Main
Primary Bedroom: 15 x 13 Level - Main
Local Schools
School District: APPOQUINIMINK
Listed By / Shown By
Listed By
Agency Name: Blenheim Marketing LLC
Agency Phone: 3022540100
Shown By
Agency Title: RealtyMark
Agency Phone: 888-260-0040

Estimate Your Payment
Estimated Payment
$ 1,349.99 per month $1,193.57 Principal & Interest $0.00 Property Tax (data not provided by mls) $156.42 Homeowner's InsuranceChange Payment Information


336 Edgar Degas Lane Edgar Degas, Unit 99 | MLS# DENC2108884
This townhouse located at 336 Edgar Degas Lane Edgar Degas, Unit 99, Middletown, DE 19709 is currently listed for sale with an asking price of $536,300. This property was built in 2026 and has 3 bedrooms and 3 full and 1 partial baths with 2358 sq. ft. Edgar Degas Lane Edgar Degas, Unit 99 is located in the MIDDLETOWN subdivision within the APPOQUINIMINK school district. Search MIDDLETOWN real estate on www.realtymark.net today.