
BEDS4
BATHS2 full 1 partial
SQUARE FEET2,085
MLS#NJCD2122652
STATUSACTIVE UNDER CONTRACT
PROPERTY TYPEResidential - Single Family
SUBDIVISIONKRESSON WOODS
SCHOOLCHERRY HILL TOWNSHIP PUBLIC SCHOOLS
Property Description
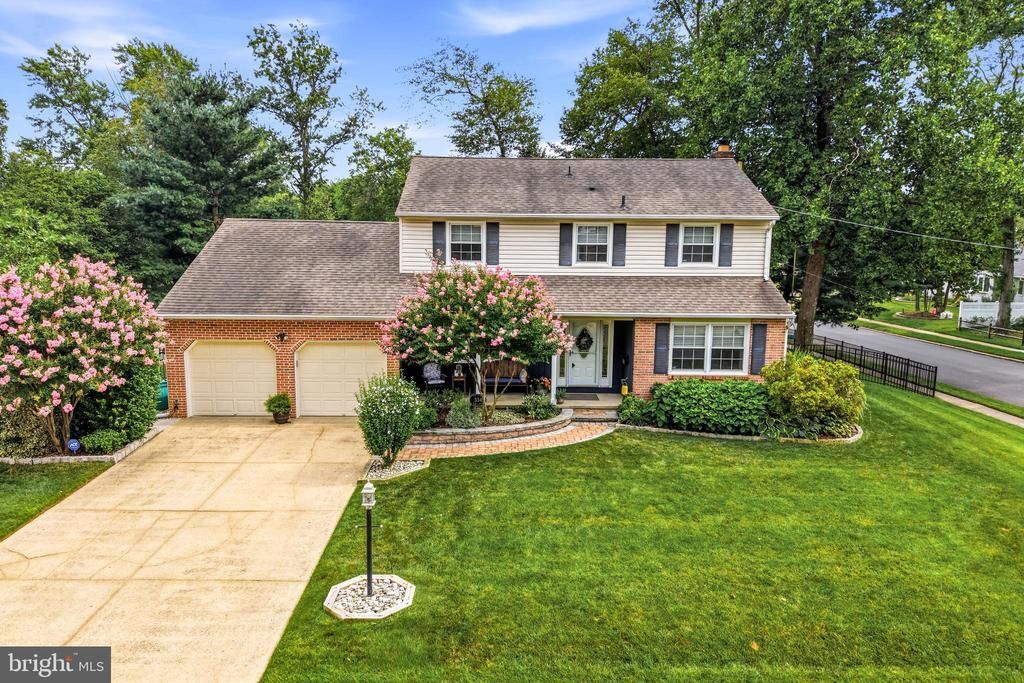
BEST & FINAL: Due - Wednesday, 7/29 by 5pm. This updated Colonial Home, on a gorgeous corner lot, tucked into a sought after neighborhood in Cherry Hill, minutes away from Downtown Haddonfield, is an opportunity that is not to be missed! This property has been loved and meticulously maintained for many years, and is ready for the next owner to make it thier home. With updates throughout, this home is move-in ready, and has the benefit of plenty of space for living and entertaining on the first floor, all beds and full baths on the second floor. Additionally, there is a well appointed basement for over flow space, office, hobbies, and extra storage… along with a spacious 2-car garage. The exterior and landscaping has been updated and cared for, with plenty of options for relaxation and entertaining in the backyard: covered deck, gas fire pit, and hot tub! This property and neighborhood is close to all local throughways for commuting and getting around the area. Located close to 295 & NJTPK, and between Haddonfield-Berlin Rd, Kresson and, and Brace Rd - it’s close to local shopping and attractions, and minutes from Haddonfield’s downtown district - don’t delay, schedule a showing today!
Property Features
Property Type: Residential - Single Family
Basement: Full, Unfinished
Basement: Yes
Cooling: Central A/C
Fireplaces: 1
Fuel Type: Natural Gas
Garage: 2
Heating: Forced Air
Home Style: Colonial
Lot Size: 0.35 Acres
Roof Type: Pitched, Shingle
Stories: 2.0
Taxes: $11,851
Year Built: 1966
Feature Descriptions
Additional Structures: Above Grade, Below Grade
Appliances: Built-In Range, Dishwasher, Disposal, Oven - Self Cleaning, Oven - Wall
Days on Site: 43
Exterior: Brick, Vinyl Siding
Exterior: Sidewalks, Street Lights
Flooring: Wall to Wall Carpeting, Tile/Brick, Vinyl, Wood
Interior: Bathroom - Stall Shower, Kitchen - Eat-In, Primary Bath(s)
Location: Corner Lot/Unit
Lot: Front Yard, Level, Open, Rear Yard
Lot Dimensions: 0.35 Acre(S)
Municipality: CHERRY HILL TWP
Parking Notes: 2 Total Parking Spaces
Sewer: Public Sewer
SQFT Above Finished: 2085
SQFT Total Finished: 2085
Structure Type: Detached
Total Garage/Parking Spaces: 2
Water: Public
Local Schools
High School: CHERRY HILL HIGH - WEST
Middle School: CARUSI
Elementary School: JAMES JOHNSON
School District: CHERRY HILL TOWNSHIP PUBLIC SCHOOLS
Listed By / Shown By
Listed By
Agency Name: Keller Williams Realty - Moorestown
Agency Phone: 8563161100
Shown By
Agency Title: RealtyMark
Agency Phone: 888-260-0040

Estimate Your Payment
Estimated Payment
$ 2,560.85 per month $1,390.98 Principal & Interest $987.58 Property Tax $182.29 Homeowner's InsuranceChange Payment Information


334 Provincetown Road | MLS# NJCD2122652
This single family home located at 334 Provincetown Road, Cherry Hill, NJ 08034 is currently listed for sale with an asking price of $625,000. This property was built in 1966 and has 4 bedrooms and 2 full and 1 partial baths with 2085 sq. ft. Provincetown Road is located in the KRESSON WOODS subdivision within the CHERRY HILL TOWNSHIP PUBLIC SCHOOLS school district. Search KRESSON WOODS real estate on www.realtymark.net today.