
BEDS7
BATHS4 full
SQUARE FEET3,945
MLS#DESU2115950
STATUSACTIVE UNDER CONTRACT
PROPERTY TYPEResidential - Single Family
SUBDIVISIONMARINA AT PEPPERS CREEK
SCHOOLINDIAN RIVER
Property Description
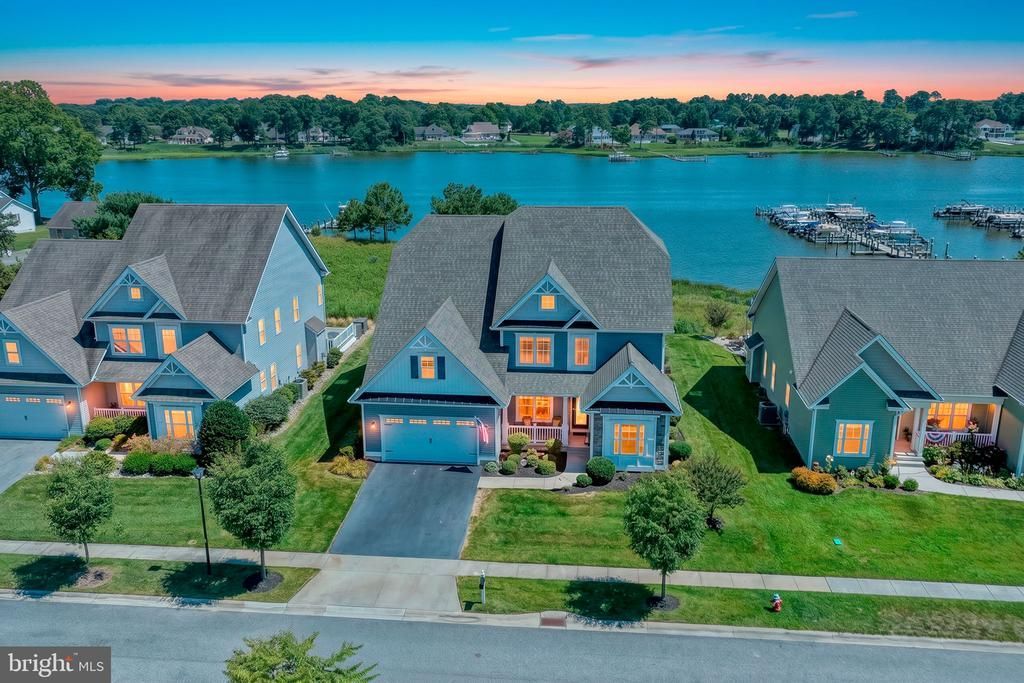
Welcome to Marina at Pepper's Creek, where luxury waterfront living meets exceptional coastal convenience. This stunning Insight Homes Peterman model offers 3,945 square feet of beautifully designed living space with breathtaking views of Pepper's Creek and the Indian River Bay from two expansive waterfront decks. An incredible opportunity awaits with the optional purchase of a deeded boat slip with lift and a 2024 Starcraft Tritoon boat, making it easy to embrace the boating lifestyle from day one. A charming front porch welcomes you into the foyer, where a formal dining room sits to the left and two guest bedrooms sharing a full bath are privately located to the right. Straight ahead, the dramatic two-story great room showcases soaring ceilings, walls of windows framing spectacular water views, a gas fireplace, and luxury vinyl plank flooring. The adjoining sunroom opens to the spacious rear deck, creating the perfect setting for relaxing or entertaining while enjoying the tranquil waterfront scenery. Designed for both everyday living and entertaining, the open-concept floor plan seamlessly connects the great room, gourmet kitchen, and casual dining area. The kitchen is beautifully appointed with white cabinetry, granite countertops, stainless steel appliances, a tile backsplash, a center island, and a pantry. Convenient access to the laundry room with utility sink and the attached garage adds everyday functionality. The first-floor owner's suite is a peaceful retreat featuring a spacious walk-in closet, an additional closet, and a luxurious ensuite bath with a large tiled shower, dual granite vanity, and elegant finishes. Also on the main level is a fourth bedroom, currently used as a home office, providing flexible living space. Upstairs, a spacious family room with a wet bar opens to the second-level waterfront deck, where a retractable awning and spiral staircase provide easy access to the lower deck. The upper-level owner's suite features its own private bath with a tiled shower and granite vanity. Two additional bedrooms share a Jack-and-Jill bath with a double vanity and tiled shower. A large unfinished storage room offers outstanding potential to create an additional bedroom, media room, or bonus living space. Numerous upgrades enhance the home's comfort and convenience, including a stairlift, irrigation well for the lawn irrigation system, custom blinds and window treatments, a security system with exterior cameras, smart home technology, and a reverse osmosis drinking water system at the kitchen sink. Boating enthusiasts will appreciate the opportunity to purchase deeded Boat Slip #30, complete with a lift, for $65,000. Also available separately is a like-new 2024 26-foot Starcraft Tritoon powered by a 300 HP engine with low hours and custom cushion covers for $102,000. Spend your days cruising to Paradise Grill for waterfront dining or heading through the Indian River Inlet for world-class fishing and adventures on the Atlantic Ocean. Marina at Pepper's Creek offers resort-style amenities, including a community pool, clubhouse, fitness center, and private boat ramp for launching boats, jet skis, kayaks, and paddleboards. This is a rare opportunity to enjoy the very best of Delaware's waterfront lifestyle—whether you're entertaining on the deck, spending the day on the water, or simply soaking in the panoramic views from home.
Property Features
Property Type: Residential - Single Family
Cooling: Heat Pump(s), Central A/C
Fireplaces: 1
Fuel Type: Propane - Metered
Garage: 2
Heating: Forced Air
Home Style: Coastal
Lot Size: 0.20 Acres
Roof Type: Architectural Shingle
Stories: 2.0
Taxes: $1,326
Year Built: 2017
Feature Descriptions
Accessibility: Chairlift
Additional Structures: Above Grade
Appliances: Built-In Microwave, Dishwasher, Disposal, Dryer, Microwave, Oven - Wall, Range Hood, Refrigerator, Stainless Steel Appliances, Washer, Water Heater - Tankless, Cooktop, Oven/Range - Gas
Building Name: NONE AVAILABLE
Community Amenities: Club House, Exercise Room, Pool - Outdoor, Water/Lake Privileges
Days on Site: 54
Exterior: Stick Built, Vinyl Siding
Exterior: Awning(s), Lawn Sprinkler
Fireplace: Gas/Propane
Flooring: Carpet, Ceramic Tile, Luxury Vinyl Plank
HOA Fee: $600.50/Quarterly
Interior: Carpet, Ceiling Fan(s), Dining Area, Entry Level Bedroom, Floor Plan - Open, Formal/Separate Dining Room, Kitchen - Gourmet, Kitchen - Island, Pantry, Recessed Lighting, Upgraded Countertops, Walk-in Closet(s), Window Treatments
Lake Name: Peppers Creek / Indian River Bay
Location: Bayfront
Lot: Stream/Creek
Lot Dimensions: 0.20 Acre(S)
Parking Features: Asphalt Driveway
Parking Notes: 4 Total Parking Spaces
Pet Restrictions: Cats OK, Dogs OK
Rooms: Dining Room, Primary Bedroom, Bedroom 2,Bedroom 3,Bedroom 4,Bedroom 5,Kitchen, Family Room, Sun/Florida Room, Great Room, Storage Room, Bedroom 6,Bathroom 2,Bathroom 3,Primary Bathroom
Sewer: Public Sewer
Special View Info: Bay, Creek/Stream
SQFT Above Finished: 3945
SQFT Total Finished: 3945
Structure Type: Detached
Total Garage/Parking Spaces: 4
Water: Public
Waterfront: Private Dock Site
Local Schools
School District: INDIAN RIVER
Listed By / Shown By
Listed By
Agency Name: Monument Sotheby's International Realty
Agency Phone: 3022276767
Shown By
Agency Title: RealtyMark
Agency Phone: 888-260-0040

Estimate Your Payment
Estimated Payment
$ 3,005.07 per month $2,559.18 Principal & Interest $110.50 Property Tax $335.39 Homeowner's InsuranceChange Payment Information


33319 Bayberry Court | MLS# DESU2115950
This single family home located at 33319 Bayberry Court, Dagsboro, DE 19939 is currently listed for sale with an asking price of $1,149,900. This property was built in 2017 and has 7 bedrooms and 4 full baths with 3945 sq. ft. Bayberry Court is located in the MARINA AT PEPPERS CREEK subdivision within the INDIAN RIVER school district. Search MARINA AT PEPPERS CREEK real estate on www.realtymark.net today.