
BEDS4
BATHS4 full 1 partial
SQUARE FEET4,474
MLS#B26090549
STATUSActive
PROPERTY TYPEResidential - Single Family
SUBDIVISIONLITTLE RANCHES
Property Description
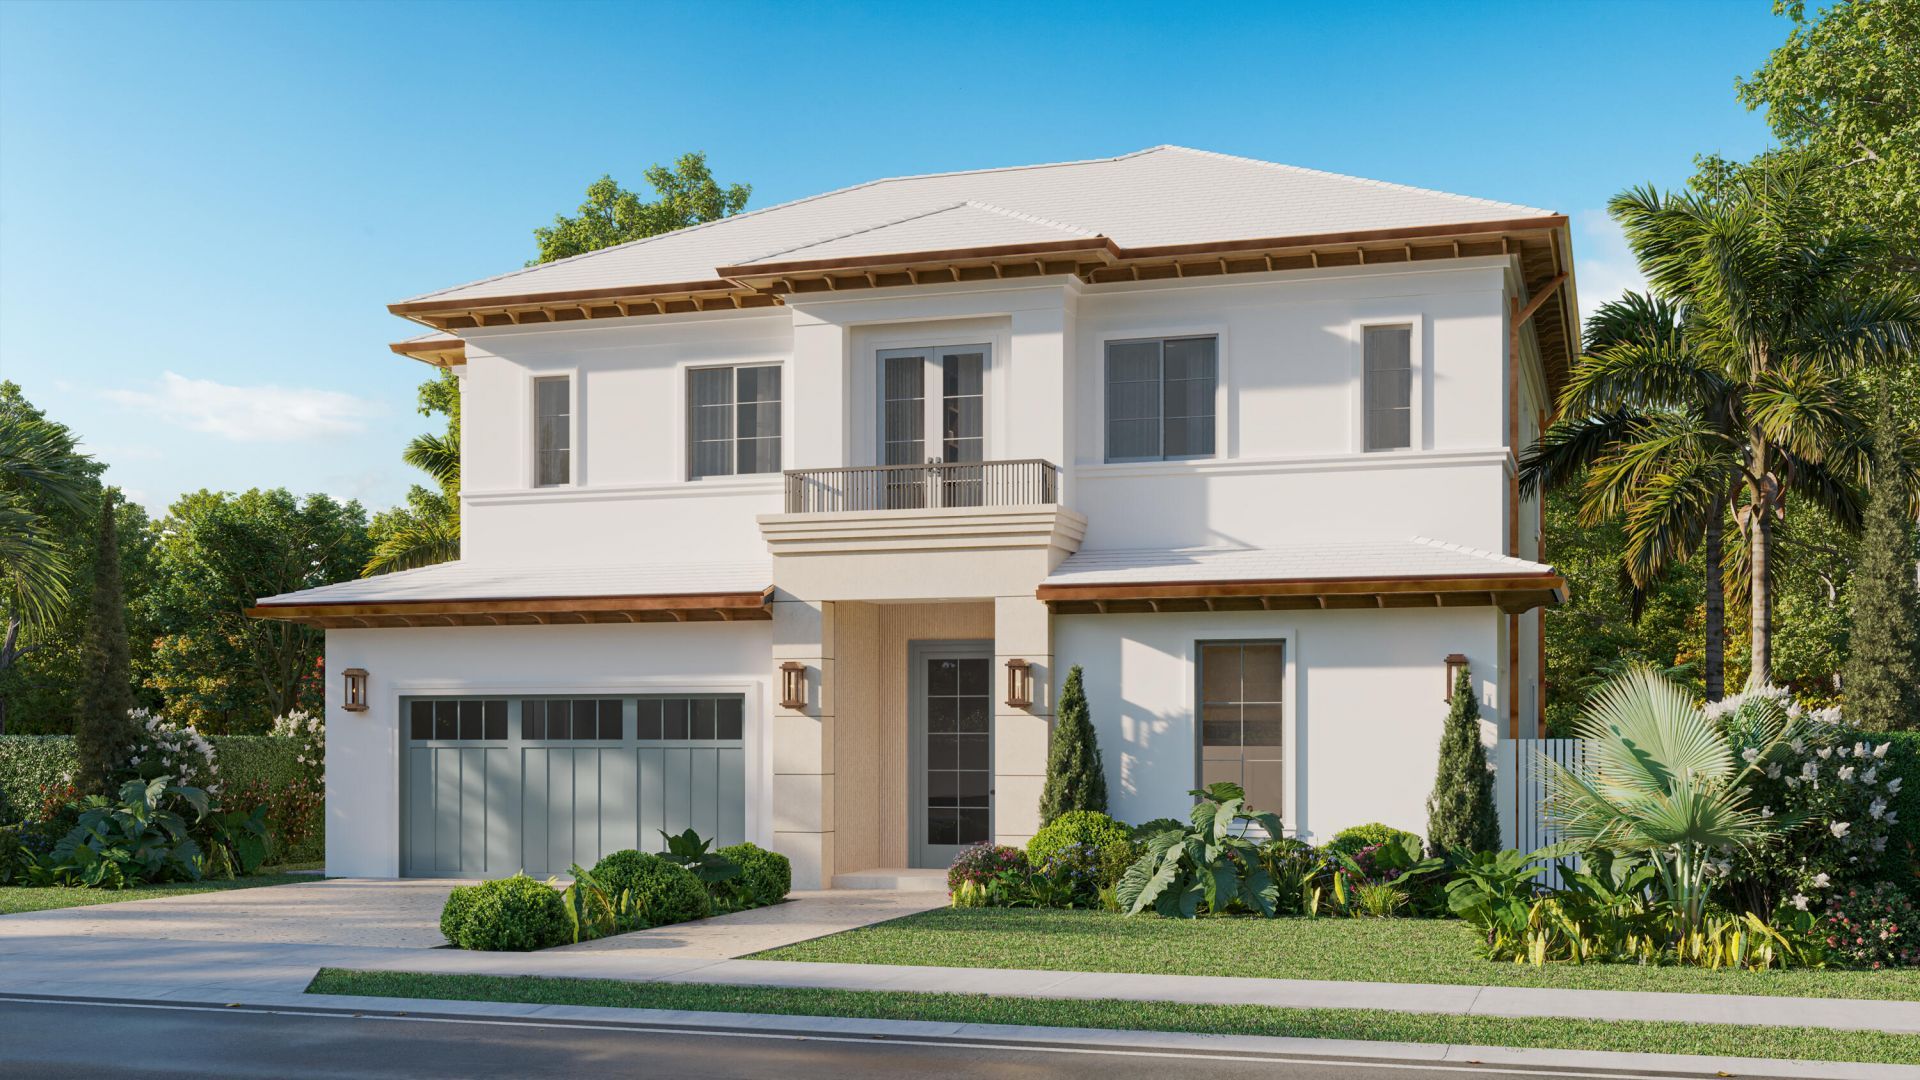
Created by Dune Ridge Development and situated on a prime block within the highly coveted SoSo neighborhood, this newly constructed residence offers elevated living featuring 4 bedrooms, 4.5 bathrooms, and seamlessly integrated indoor-outdoor entertaining spaces. The main level centers around an expansive great room and a high-end chef's kitchen fitted with custom millwork and top-of-the-line Wolf and Sub-Zero appliances. An adjacent Butler's pantry with integrated laundry adds effortless functionality, leading directly into the dining area and covered loggia-complete with a summer kitchen and private saltwater pool. The primary suite serves as a refined retreat, showcasing a large walk-in closet and a spa-inspired bath clad in Calacatta Oliva marble, custom white oak cabinetry, and premi
Property Features
Property Type: Residential - Single Family
Cooling: Central Air
Garage: 2 car attached
Heating: Central
Lot Size: 0.15 Acres
Roof Type: Tile
Stories: 2.0
Taxes: $13,750
Year Built: 2027
Amenities
Bar
High Ceilings
Kitchen Island
Pantry
Wet Bar
Closet Cabinetry
Upstairs Living Area
Storage
Outdoor Shower
Summer Kitchen
Balcony
Feature Descriptions
Appliances: Tankless Water Heater, Dryer, Disposal, Dishwasher, Gas Range, Ice Maker, Microwave, Refrigerator, Vented Exhaust Fan, Water Heater, Washer, Freezer, Wine Refrigerator
Balcony: Balcony - Covered
Exterior: Concrete Block - With Stucco
Fencing: Block, Vinyl
Flooring: Marble, Tile, Wood
Furnished: Unfurnished
Guest House Y/N: No
Laundry: Lower Level, Sink, Upper Level
Lot: Landscaped
Lot: Landscaped
Parcel#: 74434403150000190
Parking: Garage, Attached Garage
Parking Notes: Garage, Attached Garage
Patio/Porch: Terrace
Pets Allowed: Yes, No Restrictions
Pool: Gas Heat, Gunite, Heated, Pool/Spa Combo, Salt Water
Restrictions: See Remarks
Security: yes
Security: Smoke Detector(s), Security System Owned, Security Patrol
Sewer: Public Sewer
Spa: Yes
Spa: Gunite, Heated, In Ground
Sprinkler: Auto Sprinkler
SQFT Living: 3725
Structure Type: House
Swimming Pool: Yes
Total Rooms: 3
Utilities: Cable Connected, Electricity Connected, Natural Gas Connected, Sewer Connected, Water Connected
Utilities: Cable Connected, Electricity Connected, Natural Gas Connected, Sewer Connected, Water Connected
Water: Public
Local Schools
High School: Forest Hill
Middle School: Conniston Community
Elementary School: South Olive
Listed By / Shown By
Listed By
Agency Name: Sotheby's Intl. Realty, Inc.
Agency Phone: 561-659-3555
Shown By
Agency Title: RealtyMark
Agency Phone: 888-260-0040

Estimate Your Payment
Estimated Payment
$ 13,606.14 per month $11,016.55 Principal & Interest $1,145.83 Property Tax $1,443.75 Homeowner's InsuranceChange Payment Information


332 Putnam Ranch Road | MLS# B26090549
This single family home located at 332 Putnam Ranch Road, West Palm Beach, FL 33405 is currently listed for sale with an asking price of $4,950,000. This property was built in 2027 and has 4 bedrooms and 4 full and 1 partial baths with 4474 sq. ft. Putnam Ranch Road is located in the LITTLE RANCHES subdivision. Search LITTLE RANCHES real estate on www.realtymark.net today.