
BEDS3
BATHS3 full
SQUARE FEET1,930
MLS#TB8549627
STATUSActive
PROPERTY TYPEResidential - Townhouse
SUBDIVISIONSOUTHGATE TWNHMS
Property Description
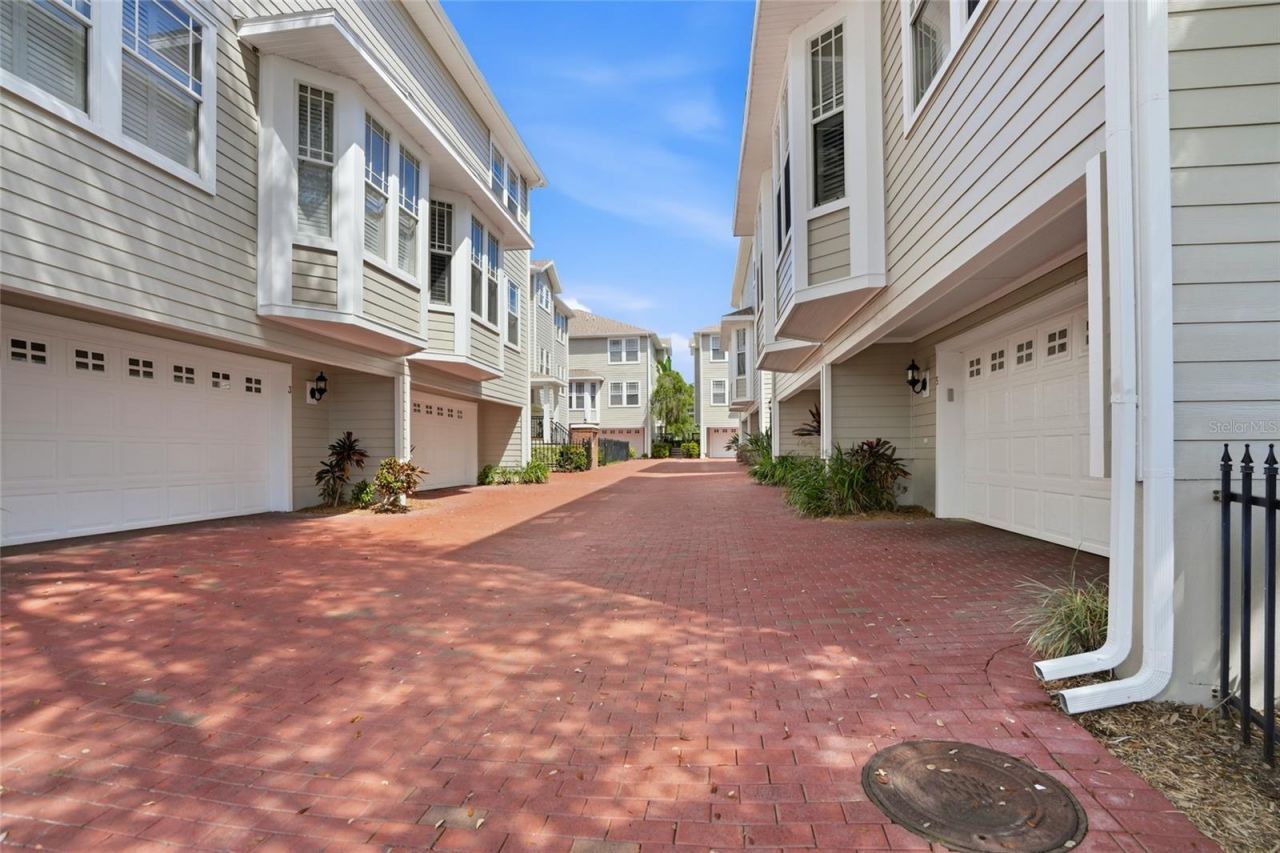
A Stylish, Spacious Townhome in Prime South Tampa. Enjoy comfortable South Tampa living in this updated, move-in-ready town home in the gated Southgate community. The multi-level home offers 3 bedrooms, 3 bathrooms, 1,930 sq. ft. of living space, and an oversized 2-car garage with a hose bib for exterior water use. Inside, rich hardwood floors, granite countertops, crown molding, and recessed lighting complement 20-foot ceilings, numerous windows for an abundant of natural light throughout the home, and a gas fireplace on the main floor. The kitchen features attractive cabinetry and a sunny bay-window breakfast nook, with the formal dining area overlooks the living room. There is a den with French doors can serve as a third bedroom, home office, or guest room. The spacious primary suite accommodates a king bed, sitting area, or workspace and includes a walk-in closet and spa-style bathroom with a Jacuzzi-style soaking tub, walk-in shower, double sinks, and updated fixtures. The second bedroom also has an en-suite bathroom and walk-in closet, creating a convenient dual-primary layout. Outside, the oversized private brick-paver courtyard is ideal for coffee, grilling, or relaxing with pets. This Southgate is an intimate 20-home gated community with lush landscaping, brick streets, guest parking, a pool, and a grilling area just steps away. Located in the highly rated Grady-Coleman-Plant school district, the home provides convenient access to Hyde Park, downtown Tampa, Armature Works, International Plaza, Raymond James Stadium, MacDill, Tampa International Airport, the Crosstown Expressway, and Dale Mabry Highway. This rare South Tampa property is well suited as a primary residence, family home, or investment. The HOA replace the roof in 2025 and painted the exterior in September 2026.
Property Features
Property Type: Residential - Townhouse
Cooling: Central Air
Fenced: Yes
Garage: 2 car attached
Heating: Central, Natural Gas
Home Style: Cape Cod
Lot Size: 0.03 Acres
Roof Type: Shingle
Stories: 3.0
Taxes: $6,837
Year Built: 2001
Amenities
Ceiling Fans(s)
Crown Molding
High Ceilings
Split Bedroom
Stone Counters
Walk-In Closet(s)
Courtyard
Lighting
Rain Gutters
Sidewalk
Feature Descriptions
Appliances: Dishwasher, Disposal, Dryer, Exhaust Fan, Gas Water Heater, Microwave, Range, Refrigerator, Washer
Association Amenities: Gated, Pool
Community Features: Community Mailbox, Deed Restrictions, Gated Community - No Guard, Pool, Special Community Restrictions, Street Lights
Days on Site: 28
Directions: From Kennedy Blvd., head south on South Dale Mabry Highway. Turn left (northeast) onto Henderson Blvd., then right (east) onto West De Leon Street. The townhome community will be on the left, and Unit #18 isdirectly ahead at the end of the driveway.
Energy Efficient: Appliances, Doors, Windows
Exterior: HardiPlank Type, Frame
Fencing: Fenced, Masonry
Fireplace: Gas, Living Room
Fireplace Y/N: Yes
Flood Zone Code: x
Flooring: Wood
Foundation: Crawlspace, Stem Wall
Garage Dimensions: 12x22
HOA Fee: 445.99/ Monthly
HOA Y/N: Yes
Home Warranty Y/N: No
Listing Terms: Cash, Conventional, VA Loan
Lot: City Limits, Near Public Transit, Paved
Lot Dimensions: 0.03
Number of Pets: 2
Other Equipment: Irrigation Equipment
Ownership: Fee Simple
Parking: Garage Door Opener, Ground Level
Parking Notes: Garage Door Opener, Ground Level
Patio/Porch: Enclosed, Patio
Pets Allowed: Breed Restrictions, Number Limit, Size Limit
Pets Restrictions: 36-60 Lbs. BUYER TO Verify with HOA
Pets Size: Medium (36-60 Lbs.)
Pets Weight (Max): 60
Pool: Gunite, In Ground
Property Attached Y/N: No
Property Sub-Type: Townhouse
Security: Gated Community, Smoke Detector(s)
Sewer: Public Sewer
Showing Instructions: Supra Lock Box, Gate Code Required, Lock Box Electronic-CBS Code Required, ShowingTime
Special Sale Provisions: None
Swimming Pool: Yes
Utilities: Cable Connected, Electricity Connected, Natural Gas Connected, Public, Sewer Connected, Sprinkler Meter, Sprinkler Recycled, Underground Utilities, Water Connected
Vegetation: Mature Landscaping
Water: Public
Water Access Y/N: No
Windows: Double Pane Windows
Zoning: PD
Room Sizes
Dining Room: 15x10
Kitchen: 14x15
Living Room: 15x12
Primary Bedroom: 22x15
Bedroom 2: 10x10
Bedroom 3: 14x10
Local Schools
High School: Plant-HB
Middle School: Coleman-HB
Elementary School: Grady-HB
Listed By / Shown By
Listed By
Agency Name: RE/MAX PREMIER GROUP
Agency Contact: 813-929-7600
Shown By
Agency Title: RealtyMark
Agency Phone: 888-260-0040

Estimate Your Payment
Estimated Payment
$ 2,228.61 per month $1,466.65 Principal & Interest $569.75 Property Tax $192.21 Homeowner's InsuranceChange Payment Information




3315 W De Leon Street, Unit 18 | MLS# TB8549627
This townhouse located at 3315 W De Leon Street, Unit 18, Tampa, FL 33609 is currently listed for sale with an asking price of $659,000. This property was built in 2001 and has 3 bedrooms and 3 full baths with 1930 sq. ft. W De Leon Street, Unit 18 is located in the SOUTHGATE TWNHMS subdivision. Search SOUTHGATE TWNHMS real estate on www.realtymark.net today.