
BEDS5
BATHS3 full 1 partial
SQUARE FEET6,450
MLS#DENC2108714
STATUSACTIVE
PROPERTY TYPEResidential - Single Family
SUBDIVISIONBREIDABLIK
SCHOOLRED CLAY CONSOLIDATED
Property Description
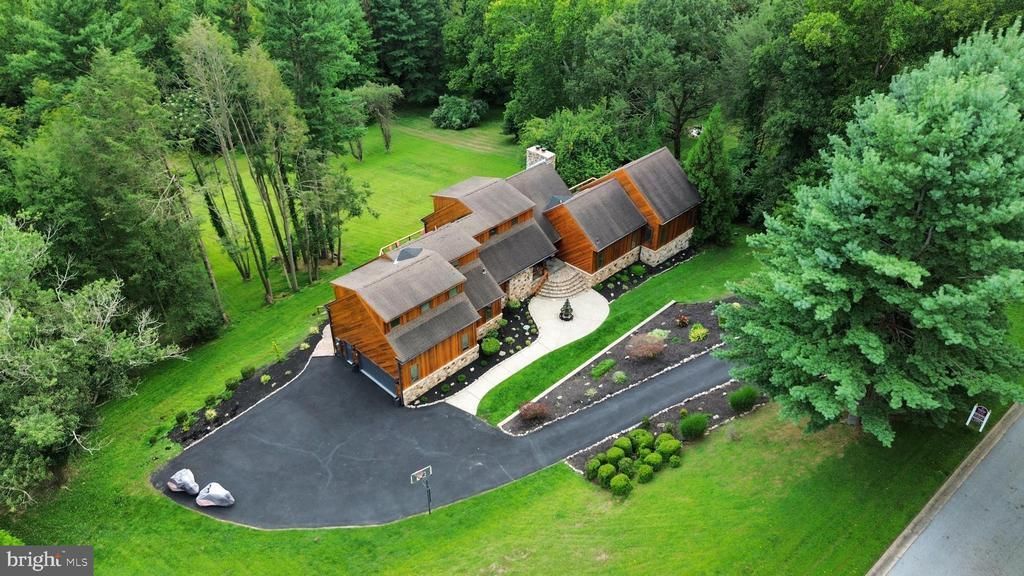
Welcome home to 3314 Breidablik Drive—where luxury, nature, and timeless design come together in perfect harmony. This uniquely architectural designed estate is nestled on a breathtaking 2+ acre homesite in the prestigious Breidablik community, just minutes from Greenville, Tatnall School, premier shopping, fine dining, and major commuting routes. This extraordinary custom cedar residence offers a rare combination of luxury, privacy, and timeless craftsmanship. Encompassing approximately 6,550 square feet, this one-of-a-kind home showcases spectacular panoramic views overlooking Hoopes Reservoir from its expansive multi-tier custom deck. From the moment you enter, you’ll be captivated by soaring vaulted ceilings, handcrafted hardwood floors with custom inlays, abundant natural light from skylights, and an impressive open-concept floor plan designed for both elegant entertaining and comfortable everyday living. The dramatic great room is highlighted by a floor-to-ceiling stone fireplace, creating a warm and inviting centerpiece while seamlessly flowing into the dining area and gourmet kitchen. The luxurious chef’s kitchen is beautifully appointed with an oversized stainless-steel refrigerator, granite countertops, an abundance of custom 42-inch designer cabinetry, premium appliances, generous prep space, and convenient access to the oversized two-car garage. The main-level owner’s retreat serves as a private sanctuary featuring direct access to the rear deck, dual walk-in closets, and a spa-inspired bath complete with porcelain tile, dual vanities, and upscale designer finishes. The upper level offers an exceptional private guest or in-law suite featuring a spacious bedroom and beautifully updated full bath with premium fixtures, providing comfort and privacy for family or visitors. The fully finished walk-out lower level is an entertainer’s dream, offering three generously sized bedrooms with ample closet space, a spacious recreation and game room, an impressive theater room, an expansive family room centered around a second wood-burning fireplace, a full bath, and direct access to the picturesque backyard. Outdoor living is simply remarkable. The expansive custom multi-level deck provides the perfect setting for morning coffee, outdoor dining, entertaining guests, or simply relaxing while enjoying the tranquil wooded surroundings and unforgettable views of Hoopes Reservoir. The professionally maintained grounds provide exceptional privacy and create a true estate-like setting. This architectural masterpiece combines rustic elegance with modern luxury in one of Wilmington’s most sought-after neighborhoods. Opportunities to own a custom home of this caliber, offering exceptional craftsmanship, breathtaking scenery, and an unbeatable location, are truly rare.
Property Features
Property Type: Residential - Single Family
Basement: Poured Concrete, Fully Finished
Basement: Yes
Cooling: Central A/C
Fireplaces: 2
Fuel Type: Natural Gas
Garage: 2
Heating: 90% Forced Air
Home Style: Contemporary
Lot Size: 2.02 Acres
Roof Type: Architectural Shingle
Stories: 2.0
Taxes: $9,593
Year Built: 2005
Feature Descriptions
Additional Structures: Above Grade, Below Grade
Appliances: Built-In Range, Dishwasher, Compactor, Oven - Double
Days on Site: 24
Electric: 200+ Amp Service
Exterior: Frame
Exterior: Exterior Lighting, Gutter System, Sidewalks
Fireplace: Wood
Flooring: Wood
HOA Fee: $300.00/Annually
Interior: Bathroom - Walk-In Shower, Ceiling Fan(s), Crown Moldings, Dining Area, Kitchen - Gourmet, Kitchen - Island, Recessed Lighting, Primary Bath(s), Walk-in Closet(s), Wood Floors
Location: Suburban
Lot: Backs to Trees, Landscaping, Rear Yard
Lot Dimensions: 2.02 Acre(S)
Parking Features: Asphalt Driveway
Parking Notes: 2 Total Parking Spaces
Sewer: Gravity Sept Fld
Special View Info: Creek/Stream, Scenic Vista, Trees/Woods
SQFT Above Finished: 6450
SQFT Total Finished: 6450
Structure Type: Detached
Total Garage/Parking Spaces: 2
Utilities: Propane
Water: Public
Windows: Double Pane
Local Schools
School District: RED CLAY CONSOLIDATED
Listed By / Shown By
Listed By
Agency Name: BHHS Fox & Roach-Christiana
Agency Phone: 3023681621
Shown By
Agency Title: RealtyMark
Agency Phone: 888-260-0040

Estimate Your Payment
Estimated Payment
$ 7,067.33 per month $5,541.66 Principal & Interest $799.42 Property Tax $726.25 Homeowner's InsuranceChange Payment Information


3314 Breidablik Drive | MLS# DENC2108714
This single family home located at 3314 Breidablik Drive, Wilmington, DE 19807 is currently listed for sale with an asking price of $2,490,000. This property was built in 2005 and has 5 bedrooms and 3 full and 1 partial baths with 6450 sq. ft. Breidablik Drive is located in the BREIDABLIK subdivision within the RED CLAY CONSOLIDATED school district. Search BREIDABLIK real estate on www.realtymark.net today.