
BEDS2
BATHS2 full
SQUARE FEET1,697
MLS#A4700227
STATUSActive
PROPERTY TYPEResidential - Condominium
SUBDIVISIONTIMBERLY
Property Description
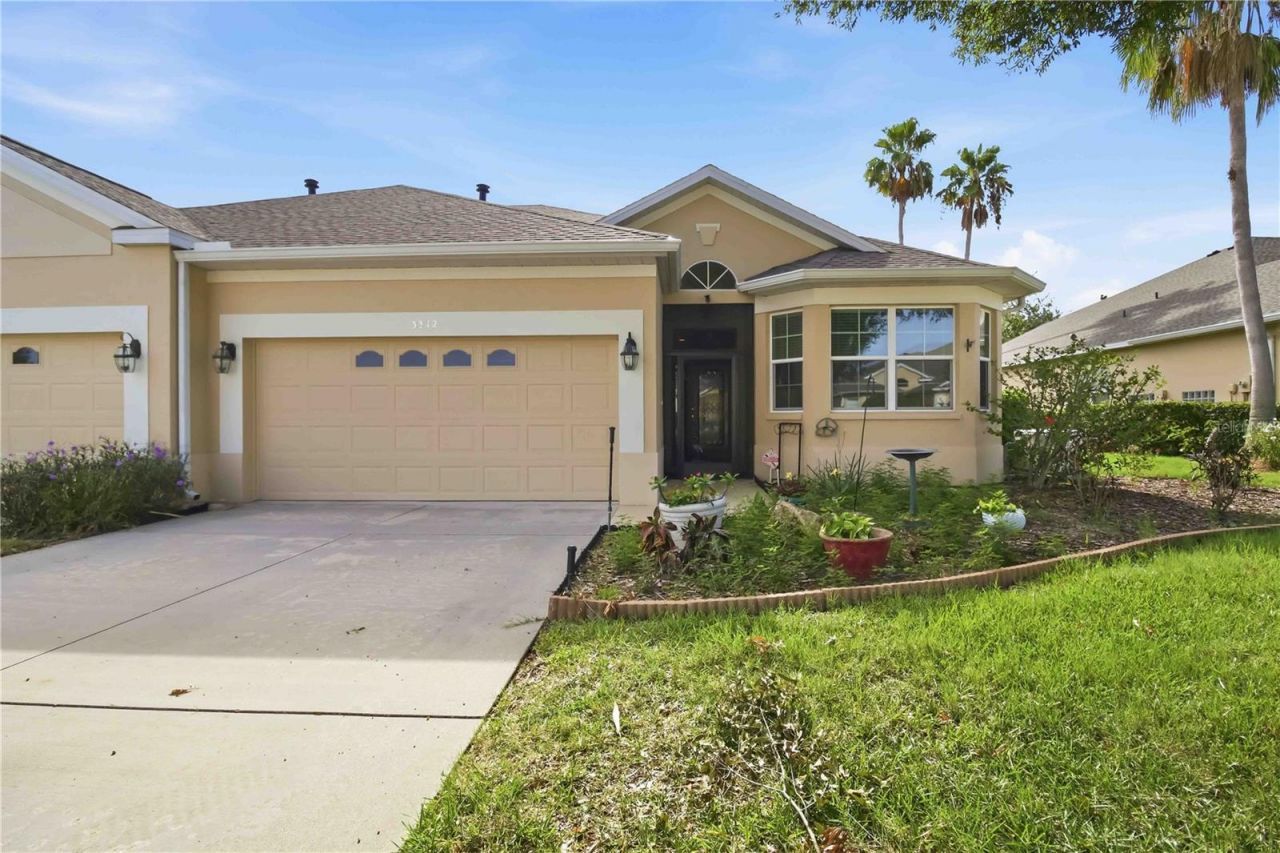
Incredible Opportunity in Timberly! Discover the perfect blend of comfort, style, and worry-free living in this beautifully maintained Timberly Villa, ideally located in the heart of sought-after Parrish. Designed with both convenience and peace of mind in mind, this exceptional home is packed with valuable upgrades that make it truly stand out.Be prepared for any season with a whole-house Generac natural gas generator, ensuring uninterrupted power when you need it most. A newer roof and impact-resistant windows provide added security, durability, and confidence for years to come.Step inside to an inviting, light-filled interior where elegant crown molding and tasteful updates create a warm, sophisticated atmosphere. The beautifully updated kitchen features granite countertops, a gas range, and plenty of workspace, making it equally suited for everyday meals or entertaining family and friends.The spacious owner's suite offers a peaceful retreat with a beautifully renovated en-suite bath and generous closet space. A centrally located den provides incredible flexibility as a home office, hobby room, or optional third bedroom for visiting guests.One of the home's most impressive features awaits outside-a 20' x 21' oversized screened lanai that dramatically expands your living space. Whether you're hosting gatherings, enjoying your morning coffee, or relaxing with breathtaking Florida evenings, this outdoor oasis is sure to become your favorite place to unwind.Unlike many villas, this home also boasts a full-size two-car garage, offering exceptional storage and parking. LeafFilter gutter protection adds even more convenience by minimizing maintenance, so you can spend more time enjoying the Florida lifestyle.Located in the desirable Timberly community, residents enjoy no CDD fees and an HOA that covers lawn maintenance, cable, internet, and premium TV channels, making everyday living simple and affordable. Best of all, the community pool is just two doors away, offering resort-style relaxation just steps from your front door.With shopping, dining, parks, and all the conveniences of Parrish just minutes away, this move-in-ready villa delivers the perfect combination of location, value, and lifestyle. Opportunities like this don't come along often-schedule your private showing today and experience everything this exceptional home has to offer!
Property Features
Property Type: Residential - Condominium
Cooling: Central Air
Garage: 2 car attached
Heating: Central, Electric, Exhaust Fan, Natural Gas
Lot Size: 0.14 Acres
Roof Type: Shingle
Stories: 1.0
Taxes: $2,597
Year Built: 2002
Amenities
Ceiling Fans(s)
Coffered Ceiling(s)
Open Floorplan
Primary Bedroom Main Floor
Solid Surface Counters
Stone Counters
Tray Ceiling(s)
Walk-In Closet(s)
Rain Gutters
Sliding Doors
Feature Descriptions
Additional Rooms: Breakfast Room Separate, Formal Dining Room Separate, Great Room, Inside Utility
Appliances: Dishwasher, Disposal, Dryer, Exhaust Fan, Microwave, Range, Refrigerator, Washer
Community Features: Pool
Directions: From I-75, take Exit 224 and head north on US 301. Turn right onto Old Tampa Road, then left onto 92nd Avenue E into the Timberly community. Continue straight and the home will be on the right.
Exterior: Block, Other, Stucco
Flood Zone Code: x
Flooring: Ceramic Tile, Laminate
Foundation: Slab
Garage Dimensions: 20X20
HOA Fee: 800/ Quarterly
HOA Y/N: Yes
Home Warranty Y/N: No
Listing Terms: Cash, Conventional, FHA, VA Loan
Lot Dimensions: 0.14
Other Equipment: Irrigation Equipment
Ownership: Fee Simple
Parking: Driveway
Parking Notes: Driveway
Patio/Porch: Covered, Patio, Rear Porch, Screened
Pets Allowed: Yes
Pets Restrictions: Buyers and buyers' agents are responsible for independently verifying all information, including HOA fees, rules, regulations, restrictions, and room dimensions.
Property Attached Y/N: Yes
Property Sub-Type: Villa
Sewer: Public Sewer
Showing Instructions: 24 Hour Notice, Call Listing Agent, ShowingTime
Special Sale Provisions: None
Utilities: BB/HS Internet Available, Electricity Connected, Natural Gas Connected
Water: Public
Water Access Y/N: No
Windows: ENERGY STAR Qualified Windows
Zoning: PDR
Room Sizes
Primary Bedroom: 16x14
Living Room: 16x14
Kitchen: 13x10
Dining Room: 15x13
Bedroom 2: 12x19
Balcony/Porch/Lanai: 21x20
Den: 14x12
Local Schools
High School: Parrish Community High
Middle School: Buffalo Creek Middle
Elementary School: Blackburn Elementary
Listed By / Shown By
Listed By
Agency Name: KW SUNCOAST
Agency Contact: 941-792-2000
Shown By
Agency Title: RealtyMark
Agency Phone: 888-260-0040

Estimate Your Payment
Estimated Payment
$ 1,020.67 per month $711.07 Principal & Interest $216.42 Property Tax $93.19 Homeowner's InsuranceChange Payment Information




3312 92nd Avenue E | MLS# A4700227
This condo located at 3312 92nd Avenue E, Parrish, FL 34219 is currently listed for sale with an asking price of $319,500. This property was built in 2002 and has 2 bedrooms and 2 full baths with 1697 sq. ft. 92nd Avenue E is located in the TIMBERLY subdivision. Search TIMBERLY real estate on www.realtymark.net today.