
BEDS3
BATHS1 full 1 partial
SQUARE FEET2,611
MLS#PAMC2179172
STATUSPENDING
PROPERTY TYPEResidential - Single Family
SCHOOLUPPER DUBLIN
Property Description
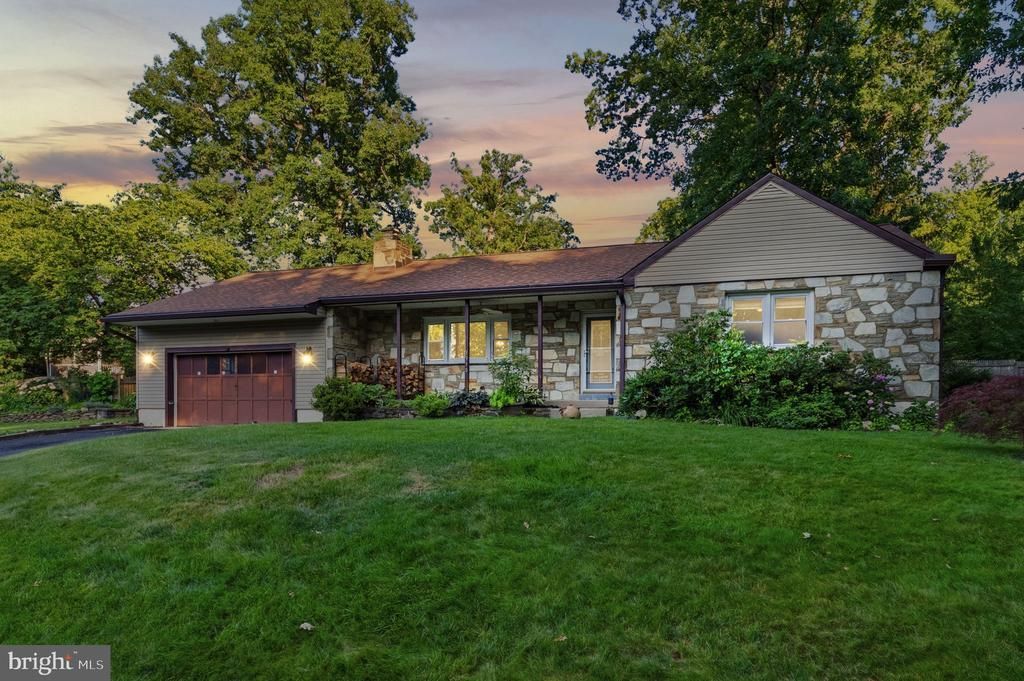
PROPERTY IS UNDER CONTRACT-OPEN HOUSE SUNDAY 6/28 IS CANCELED. **LOCATED OFF OF SUSQUEHANNA ROAD ON WINDSOR AVENUE** Tucked away on a private drive just off Susquehanna Road, this charming ranch home offers the perfect blend of peaceful surroundings and convenient one-floor living. Major updates have already been completed, including a new roof (2023), oil tank (2024), central A/C (2025), well pump (2021), fresh interior paint (2026), and more, allowing you to move in with confidence and simply enjoy your new home. Step inside to a spacious living room centered around a stunning floor-to-ceiling stone wood-burning fireplace-the perfect place to gather on chilly evenings. The fireplace was enhanced with a new box and liner in 2021 for added peace of mind. Luxury vinyl plank flooring installed in 2023 flows throughout the main living areas, creating a seamless and modern feel. The living room opens effortlessly into the dining area and kitchen, making both everyday living and entertaining easy. Just off the kitchen, you'll find a convenient powder room, direct access to the deck, and entry into the attached two-car garage. The bedroom wing features three generously sized bedrooms and a well-appointed full hall bathroom. The expansive primary bedroom offers outstanding potential to create a true owner's retreat, with ample space to add a walk-in closet and a second full bath, allowing you to customize the space into a luxurious primary suite. The expansive finished lower level spans nearly the entire footprint of the home and offers incredible flexibility. Whether you're hosting game days, creating a home theater, setting up a playroom, or working remotely, you'll appreciate the large recreation area, private office or bonus room, and multiple storage spaces. Outside, the property truly shines. In addition to the backyard, the home is complemented by two spacious side yards, all surrounded by mature landscaping that creates a private, park-like setting with plenty of room to relax, entertain, garden, or play. Located in the highly sought-after Upper Dublin School District, this home offers an exceptional combination of privacy and convenience. Enjoy easy access to shopping, dining, parks, SEPTA regional rail, the Pennsylvania Turnpike, and Route 309, making commuting to Philadelphia and surrounding suburbs a breeze. With thoughtful updates throughout, fresh neutral paint, tremendous potential to create your dream primary suite, and a setting that's rarely found, this move-in-ready home is ready to welcome its next owner.
Property Features
Property Type: Residential - Single Family
Basement: Yes
Basement: Other, Fully Finished
Cooling: Central A/C
Fireplaces: 1
Fuel Type: Oil
Garage: 2
Heating: Central
Home Style: Ranch/Rambler
Lot Size: 0.40 Acres
Stories: 1.0
Taxes: $8,458
Year Built: 1964
Feature Descriptions
Additional Structures: Above Grade, Below Grade
Days on Site: 21
Fireplace: Wood
Lot Dimensions: 0.40 Acre(S)
Municipality: UPPER DUBLIN TWP
Parking Notes: 2 Total Parking Spaces
Sewer: Public Sewer
SQFT Above Finished: 1635
SQFT Below Finished: 976
SQFT Total Finished: 2611
Structure Type: Detached
Total Garage/Parking Spaces: 2
Water: Well
Local Schools
High School: UPPER DUBLIN
Middle School: SANDY RUN
Elementary School: THOMAS FITZWATER
School District: UPPER DUBLIN
Listed By / Shown By
Listed By
Agency Name: Keller Williams Real Estate-Horsham
Agency Phone: 2156578100
Shown By
Agency Title: RealtyMark
Agency Phone: 888-260-0040

Estimate Your Payment
Estimated Payment
$ 2,152.24 per month $1,279.70 Principal & Interest $704.83 Property Tax $167.71 Homeowner's InsuranceChange Payment Information


3310 Susquehanna Road | MLS# PAMC2179172
This single family home located at 3310 Susquehanna Road, Dresher, PA 19025 is currently listed for sale with an asking price of $575,000. This property was built in 1964 and has 3 bedrooms and 1 full and 1 partial baths with 2611 sq. ft. Susquehanna Road is located within the UPPER DUBLIN school district. Search Dresher real estate on www.realtymark.net today.