
BEDS3
BATHS2 full
SQUARE FEET2,028
MLS#B26031435
STATUSActive
PROPERTY TYPEResidential - Single Family
SUBDIVISIONBasswood
Property Description
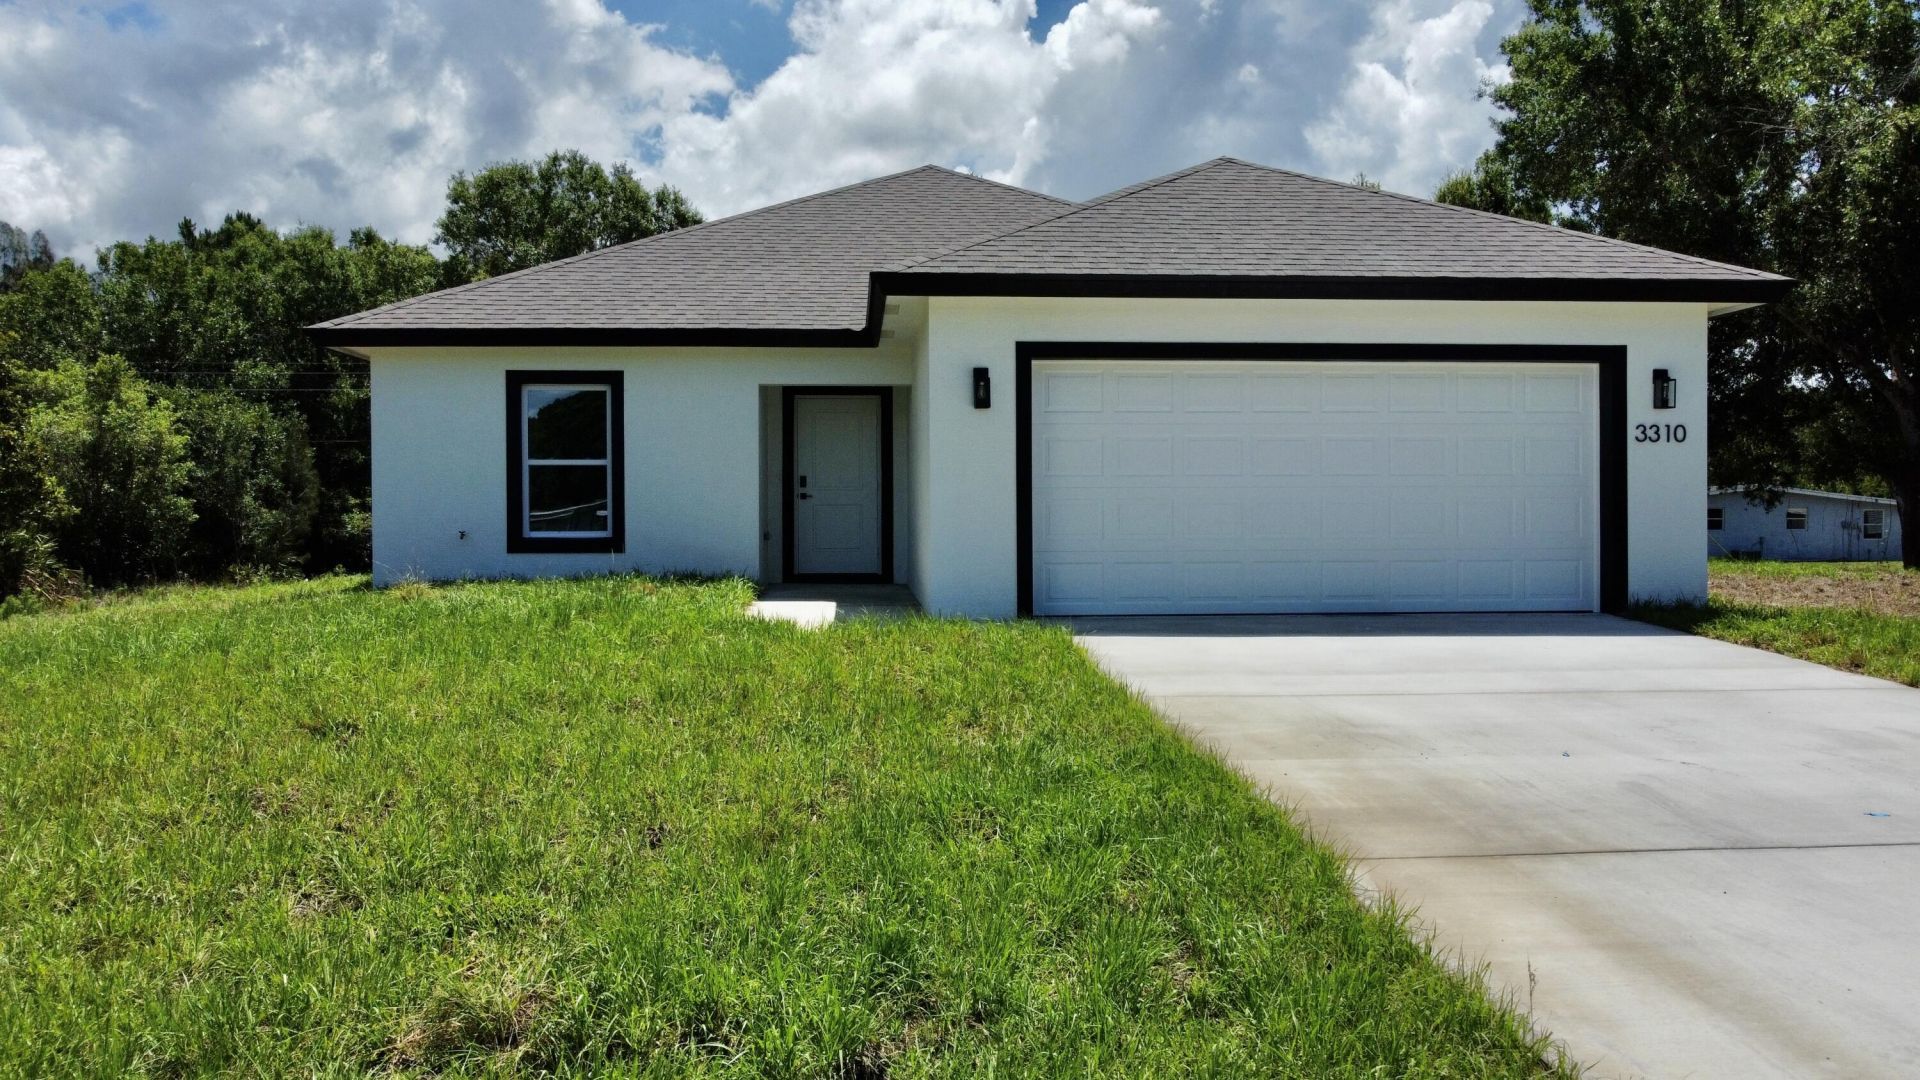
Welcome to this beautifully designed home tucked away at the quiet end of the street, offering privacy, comfort, and modern upgrades with NO HOA! Situated on an oversized lot, the house features impact windows, doors, and sliders throughout for added security and energy efficiency. Inside, enjoy vaulted ceilings, tile flooring throughout, modern LED lighting, ceiling fans, and high-end finishes that create a bright, luxurious feel.The kitchen boasts stainless steel appliances, solid quartz countertops, and ample space for entertaining.Bathrooms feature elegant luxury mirrors, while spray foam insulation adds year-round efficiency.Relax on the covered back porch or enjoy the convenience of a two-car garage with opener, plus a water softener and filtration system.Offering seller concessions.
Property Features
Property Type: Residential - Single Family
Cooling: Central Air, Ceiling Fan(s), Electric
Garage: 2 car attached
Heating: Central, Electric
Home Style: Ranch
Lot Size: 0.36 Acres
Roof Type: Composition, Shingle
Stories: 1.0
Taxes: $334
Year Built: 2026
Amenities
Bar
Cathedral Ceiling(s)
High Ceilings
Kitchen Island
Pantry
Vaulted Ceiling(s)
Walk-In Closet(s)
Bedroom Layout - Split
Closet Cabinetry
Custom Mirrors
None
Feature Descriptions
Appliances: Electric Water Heater, Water Softener Owned, Disposal, Dishwasher, Electric Range, Ice Maker, Microwave, Oven, Refrigerator, Water Heater, Water Softener, Range
Days on Site: 4
Exterior: Concrete, Foam Insulation, Stucco, CBS
Fencing: None
Flooring: Marble, Tile
Furnished: Unfurnished
Laundry: Electric Dryer Hookup, Gas Dryer Hookup, Inside, Laundry Room, Main Level, Washer Hookup
Other Equipment: None
Parcel#: 10537350010001100130
Parking: Concrete, Driveway, Garage Door Opener, Garage, Attached Garage, Attached
Parking Notes: Concrete, Driveway, Garage Door Opener, Garage, Attach
Patio/Porch: Patio - Covered, Patio
Pets Allowed: Yes, No Restrictions
Security: Fire Alarm, Smoke Detector(s)
Sewer: Private Sewer
SQFT Living: 1421
Structure Type: House
Total Rooms: 3
Utilities: Cable Available, Electricity Connected, Phone Available
Utilities: Cable Available, Electricity Connected, Phone Available
Water: Well
Waterfront Features: None
Windows: ENERGY STAR Qualified Windows, Insulated Windows, Storm Window(s)
Local Schools
High School: Okeechobee
Middle School: Yearling
Elementary School: Seminole (Okeechobee)
Listed By / Shown By
Listed By
Agency Name: Brown & Company Realty, INC
Agency Phone: 863-634-3272
Shown By
Agency Title: RealtyMark
Agency Phone: 888-260-0400

Estimate Your Payment
Estimated Payment
$ 883.44 per month $756.47 Principal & Interest $27.83 Property Tax $99.14 Homeowner's InsuranceChange Payment Information


3310 NW 21st Avenue | MLS# B26031435
This single family home located at 3310 NW 21st Avenue, Okeechobee, FL 34972 is currently listed for sale with an asking price of $339,900. This property was built in 2026 and has 3 bedrooms and 2 full baths with 2028 sq. ft. NW 21st Avenue is located in the Basswood subdivision. Search Basswood real estate on www.realtymark.net today.