
BEDS3
BATHS2 full 2 partial
SQUARE FEET3,526
MLS#MDHR2057070
STATUSACTIVE UNDER CONTRACT
PROPERTY TYPEResidential - Townhouse
SUBDIVISIONFALLSTON COMMONS
SCHOOLHARFORD COUNTY PUBLIC SCHOOLS
Property Description
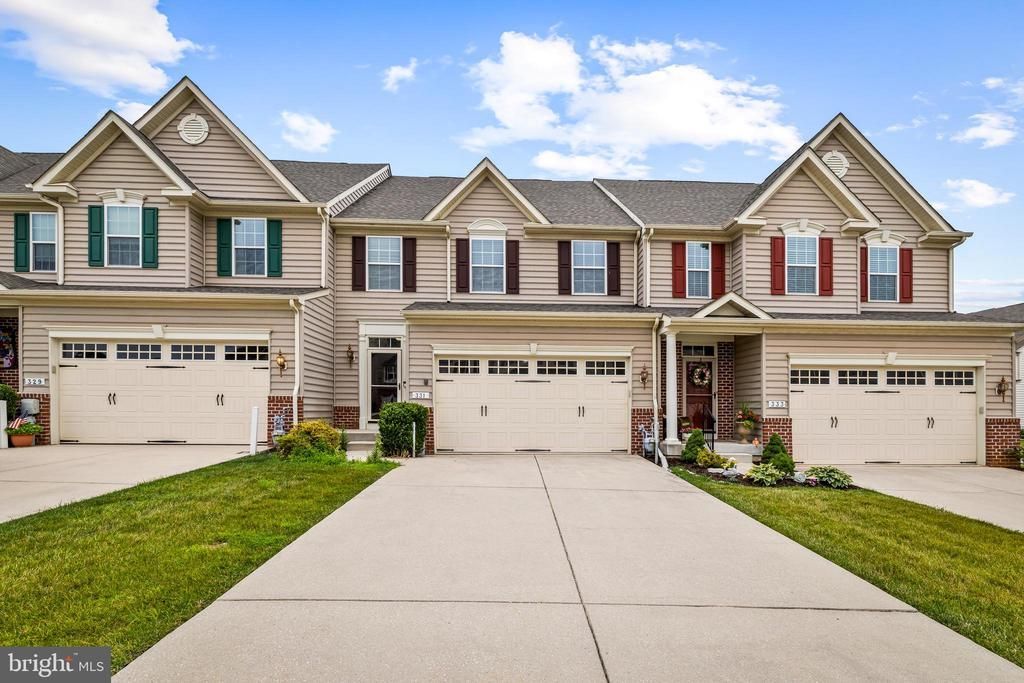
Are you ready to simplify your life? Come explore Fallston Commons, a 55 plus community conveniently located off Belair Road and close to Route 152. Tons of shops and restaurants nearby. This community offers a lifestyle you deserve, with a community pool and fitness center, lawn care, snow removal, and more. Pickleball courts? YES. Tennis courts? YES. Just lock the door and head South to see the family or spend winters in warmer climates. Fallston Commons makes life easier. If you are downsizing, you'll find that everything will fit easily into the 3800 square feet of 331 Tufton Circle. A total of three bedrooms, two full, and two half baths. The main level offers a center hall leading to an open kitchen with all the amenities, including main level laundry just off the garage entry. Oh, and make sure to see the huge two-car garage. Also on the main level find a gigantic primary suite with bedroom, large bathroom with double sinks and a walk-in shower, and a large walk-in closet. The living room leads to the deck, perfectly placed for morning coffee or afternoon sips. Up on the second floor, find a center den with an overlook to the living and dining room spaces below. Also, there are two bedrooms, a full bath, and a huge storage room that can be converted to a home office. The lower level is fully finished with plush carpeting, a huge family room, and a half bath. The builders thought of everything and included a four-foot window with escape access in case of emergency. There's a storage room in the lower level, also. Similar homes in Towson sell for over $800,000.
Property Features
Property Type: Residential - Townhouse
Basement: Fully Finished, Full, Heated, Improved, Interior Access, Windows, Workshop, Other, Sump Pump, Connecting Stairway, Daylight, Partial
Basement: Yes
Cooling: Central A/C, Ceiling Fan(s)
Fireplaces: 1
Fuel Type: Natural Gas
Garage: 2
Heating: 90% Forced Air
Home Style: Carriage House, Villa, Colonial
Lot Size: 0.00 Acre(S)
Roof Type: Architectural Shingle
Stories: 3.0
Taxes: $4,873
Year Built: 2013
Feature Descriptions
Accessibility: 32"+ wide Doors,36"+ wide Halls
Additional Structures: Above Grade, Below Grade
Appliances: Built-In Microwave, Dishwasher, Disposal, Dryer, Oven - Self Cleaning, Oven/Range - Electric, Refrigerator, Stove, Washer, Water Heater, Exhaust Fan, Dryer - Front Loading, Microwave
Community Amenities: Club House, Common Grounds, Community Center, Exercise Room, Pool - Outdoor, Swimming Pool
Condo/Coop Fee: $135.00/Monthly
Days on Site: 56
Electric: 200+ Amp Service, 220 Volts
Exterior: Brick, Vinyl Siding
Exterior: Bump-outs, Exterior Lighting, Fire Escape, Sidewalks
Fireplace: Gas/Propane, Fireplace - Glass Doors
Flooring: Hardwood, Luxury Vinyl Plank, Carpet
HOA Fee: $185.00/Monthly
Interior: Bathroom - Walk-In Shower, Breakfast Area, Carpet, Ceiling Fan(s), Dining Area, Floor Plan - Open, Floor Plan - Traditional, Kitchen - Island, Pantry, Primary Bath(s), Recessed Lighting, Built-Ins, Entry Level Bedroom, Kitchen - Table Space, Walk-in Closet(s), Wood Floors, Bathroom - Tub Shower, Formal/Separate Dining Room, Kitchen - Eat-In, Upgraded Countertops, Window Treatments, Other
Lot: Landscaping
Lot Dimensions: 0.00 Acre(S)
Parking Features: Concrete Driveway
Parking Notes: 6 Total Parking Spaces
Pet Restrictions: Dogs OK, Cats OK
Rooms: Living Room, Dining Room, Primary Bedroom, Bedroom 2,Bedroom 3,Kitchen, Family Room, Foyer, Laundry, Loft, Storage Room, Primary Bathroom, Full Bath, Half Bath
Sewer: Public Sewer
Special View Info: Garden/Lawn
SQFT Above Finished: 2444
SQFT Below Finished: 1082
SQFT Total Finished: 3526
Structure Type: Interior Row/Townhouse
Total Garage/Parking Spaces: 6
Utilities: Cable TV Available
Water: Public
Windows: Double Pane, Energy Efficient, Insulated, Low-E, Replacement, Screens, Vinyl Clad
Room Sizes
Bedroom 2: 15 x 9 Level - Upper 1
Bedroom 3: 15 x 10 Level - Upper 1
Loft: 18 x 13 Level - Upper 1
Kitchen: 18 x 15 Level - Main
Dining Room: 15 x 12 Level - Main
Living Room: 26 x 13 Level - Main
Family Room: 43 x 16 Level - Lower 1
Primary Bedroom: 14 x 13 Level - Main
Local Schools
School District: HARFORD COUNTY PUBLIC SCHOOLS
Listed By / Shown By
Listed By
Agency Name: Monument Sotheby's International Realty
Agency Phone: 4439063840
Shown By
Agency Title: RealtyMark
Agency Phone: 888-260-0040

Estimate Your Payment
Estimated Payment
$ 1,715.04 per month $1,157.29 Principal & Interest $406.08 Property Tax $151.67 Homeowner's InsuranceChange Payment Information


331 Tufton Circle | MLS# MDHR2057070
This townhouse located at 331 Tufton Circle, Fallston, MD 21047 is currently listed for sale with an asking price of $520,000. This property was built in 2013 and has 3 bedrooms and 2 full and 2 partial baths with 3526 sq. ft. Tufton Circle is located in the FALLSTON COMMONS subdivision within the HARFORD COUNTY PUBLIC SCHOOLS school district. Search FALLSTON COMMONS real estate on www.realtymark.net today.