
BEDS0
BATHS
SQUARE FEET1,650
MLS#PAPH2653660
STATUSACTIVE
PROPERTY TYPEMulti Unit - Multiple
SCHOOLPHILADELPHIA CITY
Property Description
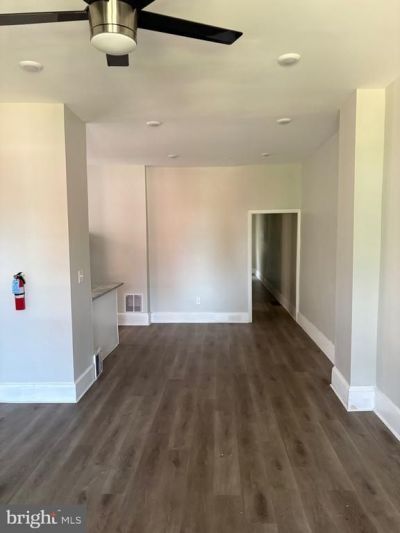
Available now is this renovated duplex in the Germantown section of Philadelphia. Both units are 2BR/1BA an each unit is equipped with stainless steel appliances and washer/dryer. Hardwood floors throughout and plenty of closet/storage space in each unit as well. Both units have central A/C and nice sized bedrooms with ceiling fans in each room. The first floor unit is vacant and the second floor unit is occupied. The tenant would prefer to stay, so this is perfect for an owner-occupant. Second floor unit currently rents for $1500/mo. Close to Awbury Aboretum, Morton Playground, and Germantown Ave with all its shops, stores, and eateries. Near Chestnut Hill East Line and Septa Bus routes 23, and 81. Schedule your showing today!
Property Features
Property Type: Multi Unit - Multiple
Cooling: Central A/C
Fuel Type: Natural Gas
Heating: Forced Air
Home Style: Straight Thru
Lot Size: 0.05 Acres
Taxes: $4,224
Year Built: 1905
Feature Descriptions
Additional Structures: Above Grade, Below Grade
Appliances: Dryer - Gas, Exhaust Fan, Oven/Range - Gas, Stainless Steel Appliances, Refrigerator, Washer
Days on Site: 4
Exterior: Masonry
Interior: Ceiling Fan(s)
Lot Dimensions: 0.05 Acre(S)
Municipality: PHILADELPHIA
Sewer: Public Sewer
Structure Type: Twin/Semi-Detached
Two Bedroom Units: 2
Units: 2
Water: Public
Local Schools
School District: PHILADELPHIA CITY
Listed By / Shown By
Listed By
Agency Name: Tesla Realty Group, LLC
Agency Phone: 8448375274
Shown By
Agency Title: RealtyMark
Agency Phone: 888-260-0040

Estimate Your Payment
Estimated Payment
$ 1,295.96 per month $834.59 Principal & Interest $352.00 Property Tax $109.38 Homeowner's InsuranceChange Payment Information


331 E High Street | MLS# PAPH2653660
This multi-family property located at 331 E High Street, Philadelphia, PA 19144 is currently listed for sale with an asking price of $375,000. E High Street is located within the PHILADELPHIA CITY school district. Search Philadelphia real estate on www.realtymark.net today.