
BEDS3
BATHS2 full
SQUARE FEET2,227
MLS#MDBA2228378
STATUSACTIVE UNDER CONTRACT
PROPERTY TYPEResidential - Single Family
SUBDIVISIONARCADIA-BEVERLY HILLS HISTORIC DISTRICT
SCHOOLBALTIMORE CITY PUBLIC SCHOOLS
Property Description
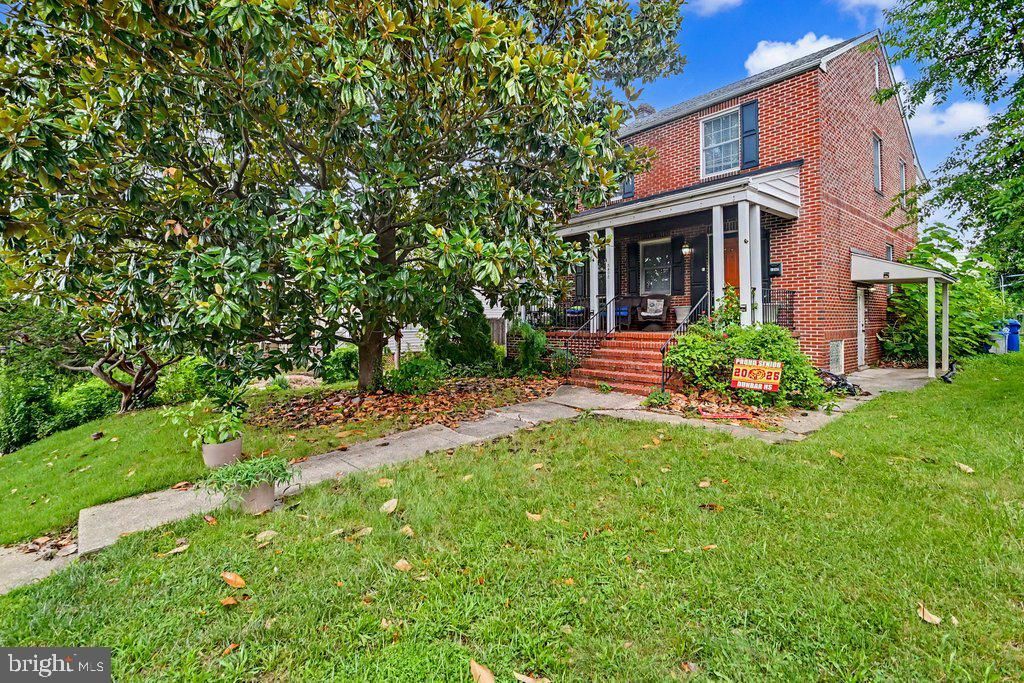
This charming Colonial-style home, built in 1938 and extensively renovated in 2011, offers a blend of classic elegance and modern amenities. Spanning 1,892 sq ft, the interior features hardwood and ceramic tile flooring, a traditional floor plan, and a cozy fireplace with glass doors. The upgraded kitchen boasts stylish countertops and ample space for dining. With three bedrooms and two full bathrooms, this residence is designed for comfort and functionality. This property comes with Dual Zoned A/C. The exterior showcases a well-maintained brick facade, a detached two-car garage, and inviting outdoor spaces including a deck and enclosed porch. The level 0.17-acre lot is enhanced by sidewalks and street lights, contributing to the neighborhood's appeal. This home would be perfect for the future homeowner looking to give it some TLC.
Property Features
Property Type: Residential - Single Family
Basement: Connecting Stairway, Fully Finished, Side Entrance
Basement: Yes
Cooling: Central A/C, Zoned
Fireplaces: 1
Fuel Type: Natural Gas
Garage: 2
Heating: Forced Air, Zoned
Home Style: Colonial
Lot Size: 0.17 Acres
Roof Type: Asphalt
Stories: 3.0
Taxes: $5,179
Year Built: 1938
Feature Descriptions
Additional Structures: Above Grade, Below Grade
Appliances: Dishwasher, Disposal, Dryer, Icemaker, Oven/Range - Gas, Refrigerator, Washer
Days on Site: 13
Exterior: Brick
Exterior: Sidewalks, Street Lights
Fencing: Privacy, Rear
Fireplace: Fireplace - Glass Doors, Screen, Brick, Mantel(s)
Flooring: Hardwood, Ceramic Tile
Interior: Attic, Chair Railings, Dining Area, Floor Plan - Traditional, Kitchen - Table Space, Upgraded Countertops, Window Treatments, Wood Floors
Lot: Level
Lot Dimensions: 0.17 Acre(S)
Municipality: BALTIMORE CITY
Parking Notes: 2 Total Parking Spaces
Rooms: Living Room, Dining Room, Primary Bedroom, Bedroom 2,Kitchen, Bathroom 1,Bathroom 3
Sewer: Public Sewer
Special View Info: City
SQFT Above Finished: 1892
SQFT Below Finished: 335
SQFT Total Finished: 2227
Structure Type: Detached
Total Garage/Parking Spaces: 2
Utilities: Electric Available, Cable TV Available, Natural Gas Available, Phone Available, Water Available, Sewer Available
Water: Public
Local Schools
School District: BALTIMORE CITY PUBLIC SCHOOLS
Listed By / Shown By
Listed By
Agency Name: LPT Realty, LLC
Agency Phone: 8773662213
Shown By
Agency Title: RealtyMark
Agency Phone: 888-260-0040

Estimate Your Payment
Estimated Payment
$ 1,086.06 per month $578.65 Principal & Interest $431.58 Property Tax $75.83 Homeowner's InsuranceChange Payment Information


3308 Beverly Road | MLS# MDBA2228378
This single family home located at 3308 Beverly Road, Baltimore, MD 21214 is currently listed for sale with an asking price of $260,000. This property was built in 1938 and has 3 bedrooms and 2 full baths with 2227 sq. ft. Beverly Road is located in the ARCADIA-BEVERLY HILLS HISTORIC DISTRICT subdivision within the BALTIMORE CITY PUBLIC SCHOOLS school district. Search ARCADIA-BEVERLY HILLS HISTORIC DISTRICT real estate on www.realtymark.net today.