
BEDS3
BATHS2 full
SQUARE FEET1,685
MLS#DESU2111738
STATUSACTIVE
PROPERTY TYPEResidential - Single Family
SUBDIVISIONFOX HAVEN
SCHOOLINDIAN RIVER
Property Description
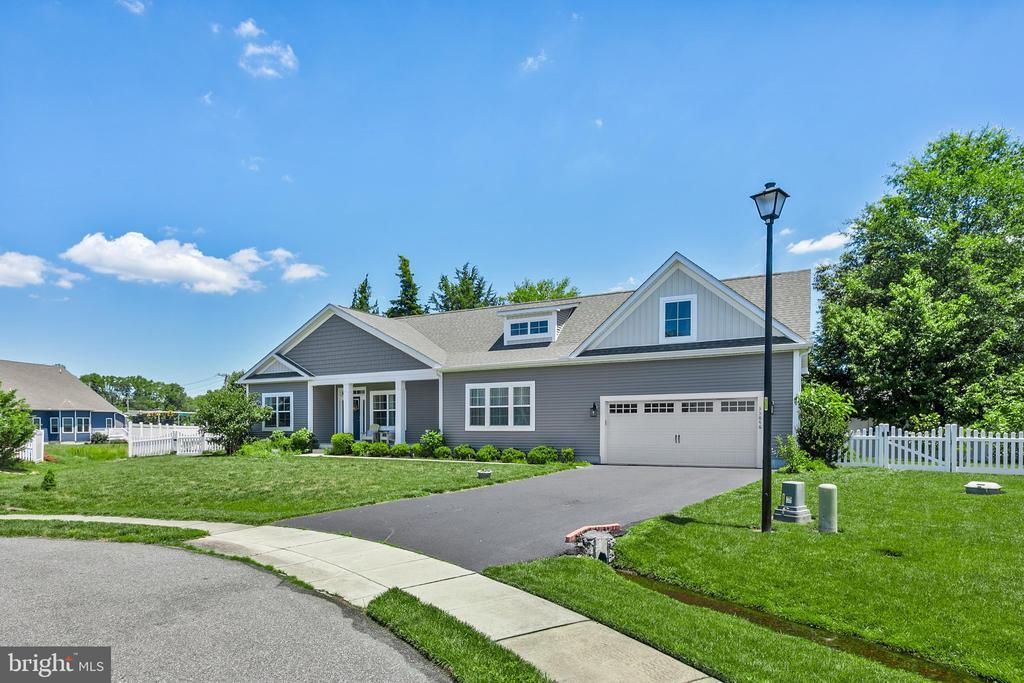
PRICE IMPROVEMENT! Welcome home to this charming 3 bedroom, 2 bath Capstone Builder rancher, ideally situated at the end of a peaceful cul-de-sac in the desirable Fox Haven community. Built in 2020, this home offers modern comfort and style. Step inside to find soaring ceilings and recessed lighting, creating an open and airy feel. The well-appointed kitchen features stainless steel appliances, granite countertops, and a large pantry, perfect for any home chef. The spacious laundry room adds to the home's convenience. There is also a tankless water heater for your endless hot water needs. This home also includes a Ecobee remotely controlled thermostat. Outside, relax on the inviting front porch or enjoy the partially fenced yard, ideal for outdoor gatherings. This home offers a totally encapsulated crawlspace which blocks outside moisture, preventing mold growth. The deep garage provides ample storage, and a level 2 electric charging station is ready for your EV. There are 2 community pools and with low HOA fees.
Property Features
Property Type: Residential - Single Family
Cooling: Central A/C
Fuel Type: Electric
Garage: 2
Heating: Central
Home Style: Ranch/Rambler
Lot Size: 0.15 Acres
Roof Type: Architectural Shingle
Stories: 1.0
Taxes: $974
Year Built: 2020
Feature Descriptions
Additional Structures: Above Grade, Below Grade
Appliances: Built-In Microwave, Dishwasher, Disposal, Dryer, Exhaust Fan, Icemaker, Oven/Range - Electric, Refrigerator, Stainless Steel Appliances, Washer, Water Heater - Tankless
Building Name: NONE AVAILABLE
Community Amenities: Community Center, Swimming Pool
Days on Site: 20
Exterior: Sidewalks
Exterior: Vinyl Siding
Fencing: Vinyl, Partially
Flooring: Carpet, Luxury Vinyl Plank, Ceramic Tile, Hardwood
HOA Fee: $1150.00/Annually
Interior: Bathroom - Walk-In Shower, Bathroom - Tub Shower, Butlers Pantry, Carpet, Ceiling Fan(s), Combination Dining/Living, Combination Kitchen/Dining, Combination Kitchen/Living, Crown Moldings, Dining Area, Entry Level Bedroom, Family Room Off Kitchen, Floor Plan - Open, Kitchen - Eat-In, Kitchen - Island, Pantry, Recessed Lighting, Upgraded Countertops, Walk-in Closet(s), Window Treatments
Lot: Backs to Trees, Cleared, Cul-de-sac, No Thru Street, SideYard(s)
Lot Dimensions: 0.15 Acre(S)
Parking Features: Paved Driveway, Electric Vehicle Charging Station(s)
Parking Notes: 4 Total Parking Spaces
Pet Restrictions: Cats OK, Dogs OK
Sewer: Public Sewer
Special View Info: Street
SQFT Above Finished: 1685
SQFT Total Finished: 1685
Structure Type: Detached
Total Garage/Parking Spaces: 4
Utilities: Propane
Water: Public
Local Schools
School District: INDIAN RIVER
Listed By / Shown By
Listed By
Agency Name: Coldwell Banker Realty
Agency Phone: 7177572717
Shown By
Agency Title: RealtyMark
Agency Phone: 888-260-0040

Estimate Your Payment
Estimated Payment
$ 1,359.92 per month $1,130.59 Principal & Interest $81.17 Property Tax $148.17 Homeowner's InsuranceChange Payment Information


33046 Red Fox Court | MLS# DESU2111738
This single family home located at 33046 Red Fox Court, Frankford, DE 19945 is currently listed for sale with an asking price of $508,000. This property was built in 2020 and has 3 bedrooms and 2 full baths with 1685 sq. ft. Red Fox Court is located in the FOX HAVEN subdivision within the INDIAN RIVER school district. Search FOX HAVEN real estate on www.realtymark.net today.