
BEDS3
BATHS1 full 1 partial
SQUARE FEET1,072
MLS#NJME2084784
STATUSACTIVE
PROPERTY TYPEResidential - Single Family
SCHOOLHAMILTON TOWNSHIP
Property Description
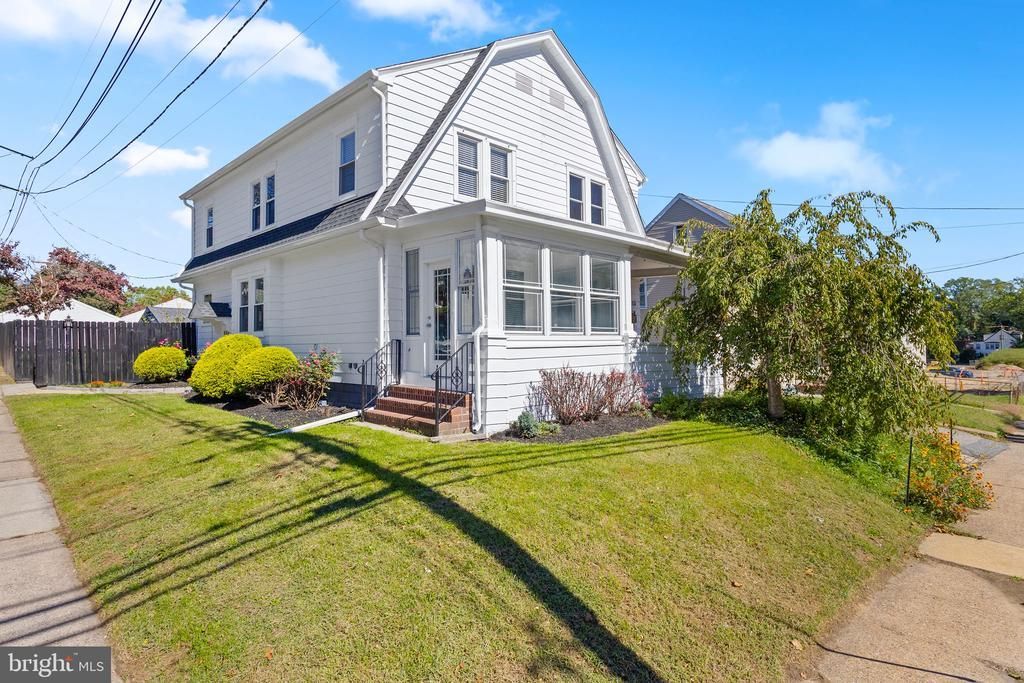
Welcome to 3302 South Broad Street in Hamilton! This beautifully updated, three-bedroom, one-and-a-half-bath semi-detached home offers inviting living spaces, extensive upgrades, and a detached two-car garage. The renovated kitchen features brand-new appliances, while the updated full bathroom adds a fresh, modern touch. An enclosed sun porch provides a welcoming place to relax, and the fully finished basement offers flexible space for a recreation room, home office, or hobbies. Updates include a newly renovated kitchen and bath, roof approximately one year old, new windows, select new exterior doors, a new washer and dryer, an updated hot water heater, and newer HVAC with central air. Situated on a corner lot with a deep, fenced yard, this property offers plenty of outdoor space for gardening, entertaining, or relaxing. Conveniently located near shopping centers and major highways, this move-in-ready home is an excellent opportunity to make your next move. Currently renting or paying monthly HOA fees? Explore the opportunity to own a home with no HOA fees and begin building equity of your own. Come take a look at this beautiful home and imagine the possibilities!
Property Features
Property Type: Residential - Single Family
Basement: Yes
Basement: Fully Finished, Heated
Cooling: Central A/C
Fuel Type: Natural Gas
Garage: 2
Heating: Forced Air
Home Style: Side-by-Side
Lot Size: 0.10 Acres
Stories: 2.0
Taxes: $5,194
Year Built: 1920
Feature Descriptions
Accessibility: 2+ Access Exits
Additional Structures: Above Grade, Below Grade
Appliances: Water Heater, Washer, Refrigerator, Oven/Range - Electric, Dryer - Electric
Days on Site: 8
Exterior: Mixed
Fencing: Fully
Flooring: Wood
Interior: Kitchen - Eat-In, Wood Floors
Lot Dimensions: 0.10 Acre(S)
Municipality: HAMILTON TWP
Number of Rooms: 8
Parking Notes: 2 Total Parking Spaces
Pet Restrictions: No Pet Restrictions
Rooms: Living Room, Bedroom 2,Bedroom 3,Kitchen, Bedroom 1,Sun/Florida Room
Sewer: Public Sewer
SQFT Above Finished: 1072
SQFT Total Finished: 1072
Structure Type: Twin/Semi-Detached
Total Garage/Parking Spaces: 2
Water: Public
Room Sizes
Bedroom 1: 13 x 10 Level - Upper 1
Bedroom 2: 9 x 9 Level - Upper 1
Bedroom 3: 8 x 6 Level - Upper 1
Living Room: 25 x 13 Level - Main
Sun/Florida Room: 12 x 7 Level - Main
Kitchen: 12 x 11 Level - Main
Local Schools
High School: HAMILTON
Middle School: HAMILTON
Elementary School: HAMILTON
School District: HAMILTON TOWNSHIP
Listed By / Shown By
Listed By
Agency Name: Keller Williams Premier
Agency Phone: 6094595100
Shown By
Agency Title: RealtyMark
Agency Phone: 888-260-0040

Estimate Your Payment
Estimated Payment
$ 1,439.73 per month $890.23 Principal & Interest $432.83 Property Tax $116.67 Homeowner's InsuranceChange Payment Information


3302 S Broad Street | MLS# NJME2084784
This single family home located at 3302 S Broad Street, Hamilton, NJ 08610 is currently listed for sale with an asking price of $399,999. This property was built in 1920 and has 3 bedrooms and 1 full and 1 partial baths with 1072 sq. ft. S Broad Street is located within the HAMILTON TOWNSHIP school district. Search Hamilton real estate on www.realtymark.net today.