
BEDS4
BATHS3 full 1 partial
SQUARE FEET3,456
MLS#TB8541516
STATUSPending
PROPERTY TYPEResidential - Single Family
SUBDIVISIONGANDY BLVD PARK
Property Description
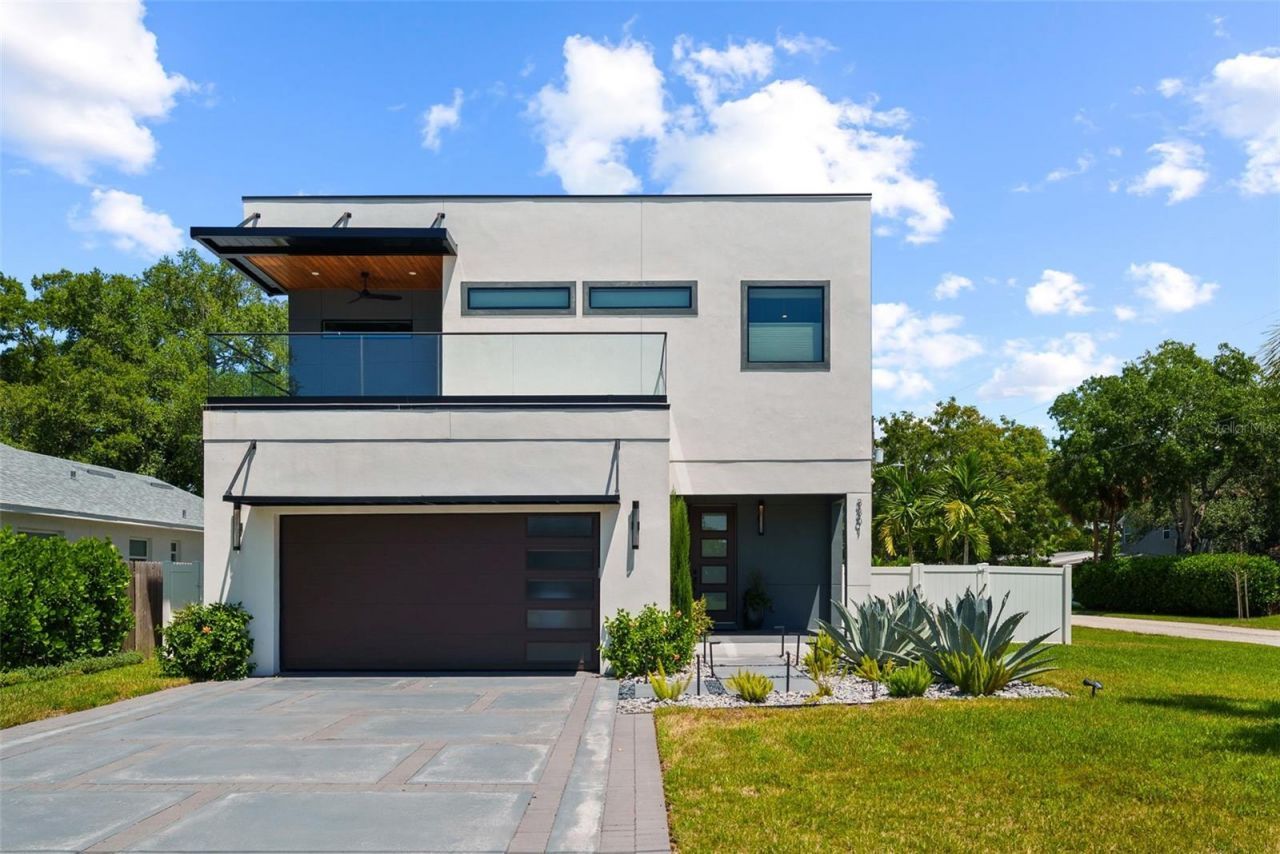
Under contract-accepting backup offers. Experience the pinnacle of sophisticated South Tampa living at 3301 W. Paul Avenue, a stunning 2024 custom build by DMF Homes in the highly desirable Ballast Point neighborhood. Situated in Flood Zone X, this move-in ready residence offers 3,456 heated square feet (4,553 total) of unparalleled craftsmanship, featuring an expansive 4-bedroom, 3.5-bath floorplan bathed in natural light. The interior excellence begins in the grand 20-foot foyer with exotic Quartzite stone and a custom glass-railed stairwell, leading to a culinary dream chef's kitchen equipped with Bosch appliances, induction cooktop, and upgraded Quartz counters. Luxury continues in the spa-inspired primary suite with private rooftop terrace and a dedicated custom office with elegant glass doors. Modern comforts abound with a whole-home audio system, custom entertainment units with integrated fireplace, and hurricane-impact windows and doors throughout. The outdoor oasis is equally impressive, showcasing a full-service outdoor kitchen, heated saltwater pool, and extensive professional landscaping with upgraded lighting and irrigation. This one-of-a-kind architectural gem, complete with a water softener system and designer fixtures, represents a rare opportunity for a refined lifestyle in the heart of Tampa.
Property Features
Property Type: Residential - Single Family
Cooling: Central Air, Humidity Control, Zoned
Fenced: Yes
Garage: 2 car attached
Heating: Central, Electric
Lot Size: 0.19 Acres
Roof Type: Shingle
Stories: 2.0
Taxes: $20,928
Year Built: 2024
Amenities
Built-in Features
Eat-in Kitchen
High Ceilings
Kitchen/Family Room Combo
Living Room/Dining Room Combo
Open Floorplan
Solid Surface Counters
Solid Wood Cabinets
Split Bedroom
Thermostat
Vaulted Ceiling(s)
Walk-In Closet(s)
Window Treatments
Balcony
Dog Run
Lighting
Outdoor Grill
Outdoor Kitchen
Permeable Paving
Private Yard
Rain Gutters
Sidewalk
Sprinkler Metered
Feature Descriptions
Appliances: Built-In Oven, Disposal, Dryer, Microwave, Refrigerator, Washer, Water Softener
Community Features: Street Lights
Days on Site: 52
Directions: From Gandy, so South on Sheridan two streets to Paul. Home is on the corner of Sheridan and Paul.
Exterior: Block, Stucco
Fencing: Vinyl
Flood Zone Code: X500
Flooring: Tile, Wood
Foundation: Slab
Home Warranty Y/N: No
Lot Dimensions: 0.19
Other Equipment: Irrigation Equipment, Permeable Paving, Private Yard
Ownership: Fee Simple
Pool: Gunite, Heated, In Ground, Lighting, Salt Water
Property Attached Y/N: No
Property Sub-Type: Single Family Residence
Sewer: Public Sewer
Showing Instructions: Coming Soon - Allowing Showings, Call Listing Agent, Listing Agent Must Accompany
Special Sale Provisions: None
Swimming Pool: Yes
Utilities: Cable Connected, Electricity Connected, Public, Sprinkler Meter
Water: Public
Water Access Y/N: No
Windows: ENERGY STAR Qualified Windows
Zoning: RS-60
Listed By / Shown By
Listed By
Agency Name: SMITH & ASSOCIATES REAL ESTATE
Agency Contact: 813-839-3800
Shown By
Agency Title: RealtyMark
Agency Phone: 888-260-0040

Estimate Your Payment
Estimated Payment
$ 5,517.33 per month $3,336.12 Principal & Interest $1,744.00 Property Tax $437.21 Homeowner's InsuranceChange Payment Information




3301 W Paul Avenue | MLS# TB8541516
This single family home located at 3301 W Paul Avenue, Tampa, FL 33611 is currently listed for sale with an asking price of $1,499,000. This property was built in 2024 and has 4 bedrooms and 3 full and 1 partial baths with 3456 sq. ft. W Paul Avenue is located in the GANDY BLVD PARK subdivision. Search GANDY BLVD PARK real estate on www.realtymark.net today.