
BEDS4
BATHS1 full 1 partial
SQUARE FEET1,728
MLS#NJCD2121088
STATUSACTIVE
PROPERTY TYPEResidential - Single Family
SUBDIVISIONDOWNTOWN
SCHOOLGLOUCESTER CITY
Property Description
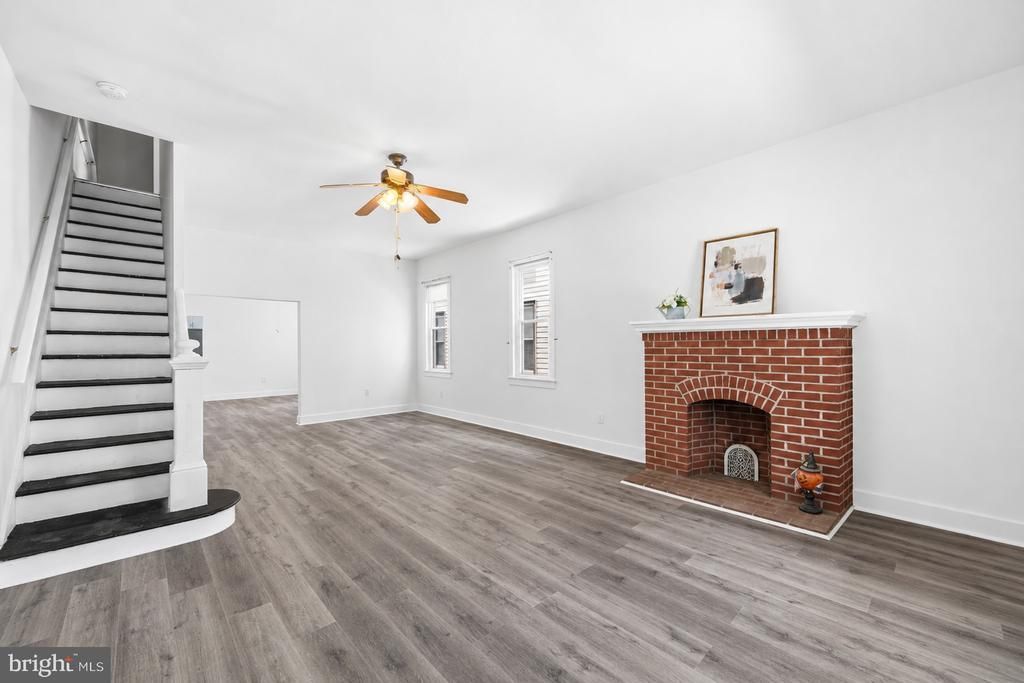
Be among the first to see this beautifully renovated 4-bedroom, 1.5-baths home offering the perfect blend of modern updates and timeless charm. Featuring impressive 10-foot ceilings and two separate staircases, this spacious home is filled with character, natural light, and functionality. The stunning brand-new kitchen is the centerpiece of the home, showcasing white Shaker-style cabinetry, stylish countertops and backsplash, luxury vinyl plank flooring, and brand-new stainless steel appliances, including a gas range, dishwasher, and refrigerator. The spacious eat-in kitchen offers plenty of cabinet and counter space for everyday living and entertaining. Step outside to enjoy the fully fenced backyard, perfect for pets, family gatherings, and outdoor relaxation. An added bonus is the free public parking lot conveniently located directly across the street, providing ample parking for homeowners and guests. Conveniently located near schools, shopping, restaurants, parks, and major highways, this move-in-ready home is a fantastic opportunity for both homeowners and investors. Don't miss your chance to own this beautifully updated home—stay tuned for showings and be ready to schedule your private tour as soon as it becomes available!
Property Features
Property Type: Residential - Single Family
Basement: Yes
Basement: Full, Unfinished
Cooling: None
Fireplaces: 1
Fuel Type: Natural Gas
Heating: Forced Air
Home Style: Colonial
Lot Size: 0.04 Acres
Roof Type: Shingle
Stories: 2.0
Taxes: $4,589
Year Built: 1900
Feature Descriptions
Additional Structures: Above Grade, Below Grade
Appliances: Dryer, Refrigerator, Washer
Days on Site: 20
Exterior: Sidewalks, Street Lights
Exterior: Frame
Fencing: Wire
Fireplace: Non-Functioning
Flooring: Wall to Wall Carpeting, Vinyl, Wood
Interior: Ceiling Fan(s), Kitchen - Eat-In
Lot Dimensions: 0.04 Acre(S)
Municipality: GLOUCESTER CITY
Parking Features: Public
Pet Restrictions: No Pet Restrictions
Sewer: Public Sewer
SQFT Above Finished: 1728
SQFT Total Finished: 1728
Structure Type: Twin/Semi-Detached
Water: Public
Local Schools
High School: GLOUCESTER CITY JUNIOR SENIOR
Middle School: MARY ETHEL COSTELLO SCHOOL
Elementary School: COLD SPRINGS SCHOOL
School District: GLOUCESTER CITY
Listed By / Shown By
Listed By
Agency Name: RE/MAX Preferred - Cherry Hill
Agency Phone: 8566162626
Shown By
Agency Title: RealtyMark
Agency Phone: 888-260-0040

Estimate Your Payment
Estimated Payment
$ 1,112.16 per month $645.19 Principal & Interest $382.42 Property Tax $84.55 Homeowner's InsuranceChange Payment Information


330 Somerset Street | MLS# NJCD2121088
This single family home located at 330 Somerset Street, Gloucester City, NJ 08030 is currently listed for sale with an asking price of $289,900. This property was built in 1900 and has 4 bedrooms and 1 full and 1 partial baths with 1728 sq. ft. Somerset Street is located in the DOWNTOWN subdivision within the GLOUCESTER CITY school district. Search DOWNTOWN real estate on www.realtymark.net today.