
BEDS3
BATHS1 full 1 partial
SQUARE FEET2,271
MLS#4049630
STATUS
PROPERTY TYPEResidential - Single Family
Property Description
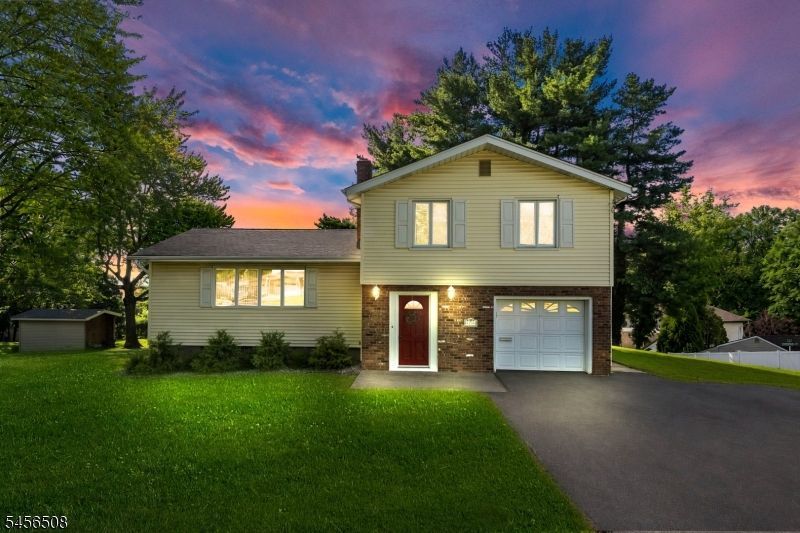
Welcome to 33 Waling Drive, a well-loved Wayne home filled with 50 years of memories and ready for its next chapter. Owned by the same seller since 1975, this light-filled split-level offers 2,271 sq ft with four levels of living space, 3 bedrooms, 1.5 baths and a 1-car garage. The spacious living room and formal dining room feature beautifully refinished hardwood floors, while the cozy eat-in kitchen offers a comfortable place to begin and end the day. At the heart of the home is the impressive great room, where vaulted ceilings and skylights bring in abundant natural light. Turn on the gas fireplace with the flip of a switch or open the sliders to the patio and enjoy scenic mountain views. The basement offers flexible space for recreation, entertaining, a home office plus storage. Updates include a new roof and driveway in 2025, sump pump in 2024 and brand-new washer and dryer. Located in a sidewalk neighborhood, you can walk to Randall Carter Elementary School or catch the NYC bus on Alps Road. Enjoy everything Wayne offers, including James Roe Pool, Michael Kilroy Memorial Park, the Boys & Girls Club of Wayne, PAL, the Wayne community Center, Whole Foods, Trader Joe's and recreation for all ages. Wayne's 07470 ZIP code was ranked the No. 5 hottest ZIP code in the nation for 2025. After five decades with one Owner, this home is ready to welcome someone new.
Property Features
Property Type: Residential - Single Family
Basement: Finished, French Drain
Basement: Yes
Cooling: Central Air
Fuel Type: Gas-Natural
Garage: 1
Heating: 1 Unit, Forced Hot Air
Home Style: Split Level
Lot Size: 0.35 Acres
Roof Type: Asphalt Shingle
Taxes: $16,033
Year Built: 1962
Amenities
Blinds
CeilCath
CeilHigh
Skylight
SoakTub
Patio
Sidewalk
Feature Descriptions
Appliances: Carbon Monoxide Detector, Dishwasher, Dryer, Microwave Oven, Range/Oven-Gas, Refrigerator, Sump Pump, Washer
Days on Site: 1
Driveway: 2 Car Width
Exterior: Aluminum Siding, Brick, Vinyl Siding
Fireplace: Gas Fireplace, Great Room, See Remarks
Flooring: Carpeting, Tile, Wood
Handicap: No
Lot: Mountain View
Lot Dimensions: 0.35 acre(s)
Parking Notes: Attached Garage, Garage Door Opener
Sewer: Public Sewer
Utilities: All Underground
Water: Public Water
Local Schools
High School: WAYNE VALLEY
Middle School: G. WASHINGTON
Elementary School: R. CARTER
Listed By / Shown By
Listed By
Agency Name: KELLER WILLIAMS PROSPERITY REALTY
Agency Contact: 973-696-0077
Shown By
Agency Title: RealtyMark
Agency Phone: 888-260-0040

Estimate Your Payment
Estimated Payment
$ 3,161.08 per month $1,613.54 Principal & Interest $1,336.08 Property Tax $211.46 Homeowner's InsuranceChange Payment Information


33 Waling Dr | MLS# 4049630
This single family home located at 33 Waling Dr, Wayne, NJ 07470 is currently listed for sale with an asking price of $725,000. This property was built in 1962 and has 3 bedrooms and 1 full and 1 partial baths with 2271 sq. ft. Search Wayne real estate on www.realtymark.net today.