
BEDS3
BATHS2 full 1 partial
SQUARE FEET2,457
MLS#NJBL2114774
STATUSACTIVE
PROPERTY TYPEResidential - Townhouse
SUBDIVISIONBERKSHIRE WOODS
SCHOOLEVESHAM TOWNSHIP
Property Description
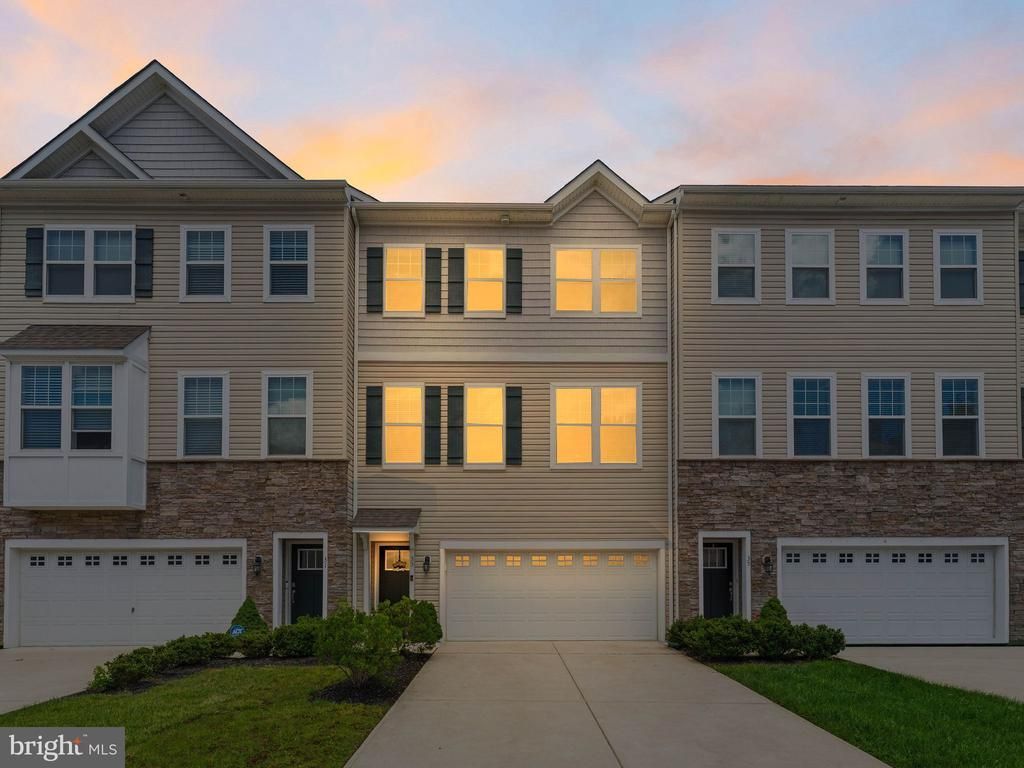
Welcome to 33 Sullivan Way, a move-in-ready townhome in the sought-after Berkshire Woods community of Marlton. Proudly maintained by its original owner and built in 2018, this home offers three finished levels, 3 bedrooms, 2 full and 1 half baths, and roughly 2,471 square feet, blending space, function, and an easy, low-maintenance lifestyle behind a handsome stone-accented facade. Step inside to a hardwood foyer that opens to a bright, open-concept main level with 9-foot ceilings, rich hardwood flooring, recessed lighting, and oversized windows that pour in natural light. The kitchen is the true centerpiece, anchored by a large granite island with seating, rich espresso cabinetry, a white subway tile backsplash, stainless steel appliances, a gas range, and pendant lighting, all flowing seamlessly into the dining area and a spacious living room. Sliding doors lead to a private rear deck with string lights that backs to the woods with no homes directly behind, offering rare privacy for morning coffee or weekend grilling, with a lower paver patio below for even more outdoor living. A convenient powder room completes the main level. Upstairs, the owner's suite features a large walk-in closet and a private en-suite bath with a double vanity, soaking tub, and separate glass shower, joined by two additional bedrooms, a full hall bath, and the everyday convenience of upper-level laundry. The fully finished walkout lower level adds exceptional flexibility, with a large bonus living space, an outside entrance to the patio, and interior access to the attached two-car garage, perfect for a rec room, home office, gym, guest space, or media room. Add central air, natural gas heat, and a quiet cul-de-sac setting just minutes from shopping, dining, and major routes including I-295, Routes 70 and 73, and the NJ Turnpike. Offered at $543,000. Join us for Open Houses Saturday, June 27 and Sunday, June 28 11am-1pm each day before it is gone!
Property Features
Property Type: Residential - Townhouse
Basement: Fully Finished, Garage Access, Walkout Level
Basement: Yes
Cooling: Central A/C
Fuel Type: Natural Gas
Garage: 2
Heating: Forced Air
Home Style: Contemporary
Lot Size: 0.06 Acres
Stories: 3.0
Taxes: $12,235
Year Built: 2019
Feature Descriptions
Accessibility: 2+ Access Exits
Additional Structures: Above Grade, Below Grade
Days on Site: 24
Exterior: Vinyl Siding
HOA Fee: $129.00/Monthly
Lot Dimensions: 0.06 Acre(S)
Municipality: EVESHAM TWP
Parking Notes: 2 Total Parking Spaces
Sewer: Public Sewer
SQFT Above Finished: 2457
SQFT Total Finished: 2457
Structure Type: Interior Row/Townhouse
Total Garage/Parking Spaces: 2
Water: Public
Local Schools
School District: EVESHAM TOWNSHIP
Listed By / Shown By
Listed By
Agency Name: Keller Williams Realty - Moorestown
Agency Phone: 8563161100
Shown By
Agency Title: RealtyMark
Agency Phone: 888-260-0040

Estimate Your Payment
Estimated Payment
$ 2,386.44 per month $1,208.48 Principal & Interest $1,019.58 Property Tax $158.38 Homeowner's InsuranceChange Payment Information


33 Sullivan Way | MLS# NJBL2114774
This townhouse located at 33 Sullivan Way, Marlton, NJ 08053 is currently listed for sale with an asking price of $543,000. This property was built in 2019 and has 3 bedrooms and 2 full and 1 partial baths with 2457 sq. ft. Sullivan Way is located in the BERKSHIRE WOODS subdivision within the EVESHAM TOWNSHIP school district. Search BERKSHIRE WOODS real estate on www.realtymark.net today.