
BEDS3
BATHS2 full
SQUARE FEET2,597
MLS#PALN2026174
STATUSPENDING
PROPERTY TYPEResidential - Single Family
SUBDIVISIONSTRATHFORD MEADOWS
SCHOOLCORNWALL-LEBANON
Property Description
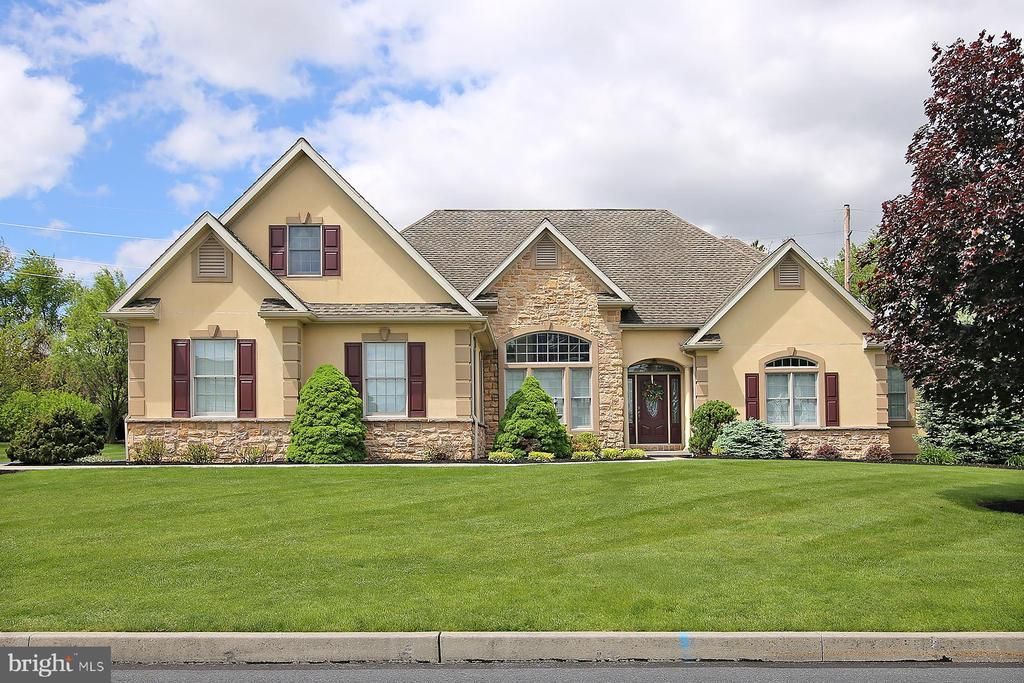
Beautiful one-floor living with an open concept design and quality custom features throughout! A custom built home by Woodland Contractors, this spacious home offers 9-foot ceilings plus an impressive 11-foot ceiling in the dining room. The custom kitchen features granite countertops, pantry, breakfast area, and access to a covered patio — perfect for relaxing or entertaining outdoors. The inviting living room showcases a tray ceiling and cozy gas fireplace. The private primary suite includes a large custom walk-in closet and spacious bath with whirlpool tub and oversized shower. A separate bedroom wing offers two generous bedrooms, full bath, and office/flex space ideal for working from home, hobbies, or guests. Additional highlights include a laundry room with utility sink, oversized garage, and full basement with outside entrance. Situated in Strathford Meadows, Cornwall Lebanon School District, on a one-third acre lot with mature trees bordering the Lebanon Valley Rail Trail, this property combines privacy, convenience, and outdoor enjoyment — all with NO HOA! Seller would prefer delayed closing to allow for new house to be completed. NOTE: Utility Costs reflect January to mid-April low usage while seller is out of town.
Property Features
Property Type: Residential - Single Family
Basement: Yes
Basement: Full, Interior Access, Outside Entrance, Poured Concrete, Space For Rooms, Sump Pump, Unfinished
Cooling: Ceiling Fan(s), Central A/C
Fireplaces: 1
Fuel Type: Natural Gas
Garage: 2
Heating: Forced Air, Zoned
Home Style: Ranch/Rambler
Lot Size: 0.33 Acres
Roof Type: Architectural Shingle
Stories: 1.0
Taxes: $7,774
Year Built: 2008
Feature Descriptions
Additional Structures: Above Grade, Below Grade
Days on Site: 84
Electric: Circuit Breakers
Exterior: Street Lights
Exterior: Masonry, Stick Built, Stone, Vinyl Siding
Fireplace: Gas/Propane, Mantel(s), Stone
Flooring: Ceramic Tile, Carpet, Hardwood
Lot: Backs to Trees, Landscaping
Lot Dimensions: 0.33 Acre(S)
Municipality: SOUTH LEBANON TWP
Parking Features: Paved Driveway
Parking Notes: 6 Total Parking Spaces
Sewer: Public Sewer
SQFT Above Finished: 2597
SQFT Total Finished: 2597
Structure Type: Detached
Total Garage/Parking Spaces: 6
Water: Public
Local Schools
School District: CORNWALL-LEBANON
Listed By / Shown By
Listed By
Agency Name: NextHome Capital Realty
Agency Phone: 7174096500
Shown By
Agency Title: RealtyMark
Agency Phone: 888-260-0040

Estimate Your Payment
Estimated Payment
$ 2,092.47 per month $1,277.25 Principal & Interest $647.83 Property Tax $167.39 Homeowner's InsuranceChange Payment Information


33 Strathford Dr L-0026 Drive | MLS# PALN2026174
This single family home located at 33 Strathford Dr L-0026 Drive, Lebanon, PA 17042 is currently listed for sale with an asking price of $573,900. This property was built in 2008 and has 3 bedrooms and 2 full baths with 2597 sq. ft. Strathford Dr L-0026 Drive is located in the STRATHFORD MEADOWS subdivision within the CORNWALL-LEBANON school district. Search STRATHFORD MEADOWS real estate on www.realtymark.net today.