
BEDS2
BATHS2 full
SQUARE FEET911
MLS#NJBL2113112
STATUSACTIVE
PROPERTY TYPEResidential - Condominium
SUBDIVISIONSHANNON GREENE
SCHOOLEVESHAM TOWNSHIP
Property Description
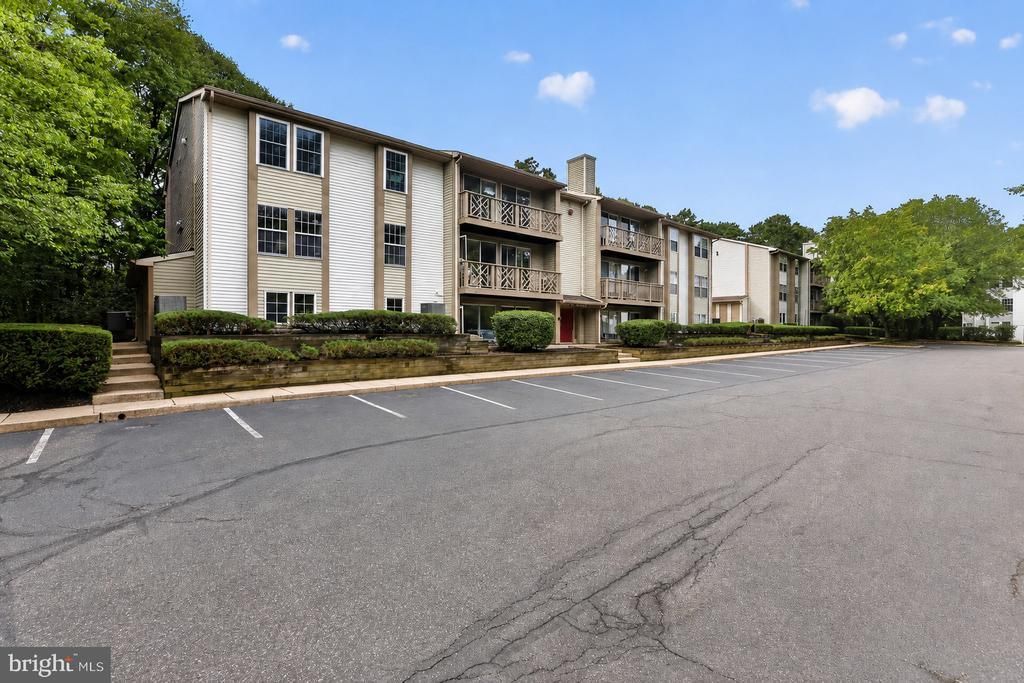
***PRICE IMPROVEMENT AND READY FOR IMMEDIATE OCCUPANCY*** Welcome to 33 Sequoia Ct in the desirable Shannon Greene Community at King's Grant! The wait is finally over—the extensive renovation of this spacious third-floor unit is now complete. Completely rebuilt and thoughtfully updated, this "like-new" home features a brand-new kitchen, beautifully remodeled bathrooms, new doors, and new flooring throughout. The spacious floor plan offers two generously sized bedrooms, TWO full bathrooms, a convenient in-unit laundry room, and a private balcony. Additional storage is available in your dedicated ground-level storage closet. Residents of King's Grant enjoy an impressive array of community amenities, including a scenic lake with a private beach, community pool, tennis and basketball courts, athletic fields, walking trails, bike paths, and a community center. Golf enthusiasts will appreciate the proximity of The Links Golf Club, which adjoins the community; membership and access are separate from the HOA. HOA fees are paid quarterly. Surrounded by a picturesque, park-like setting, King's Grant offers a peaceful lifestyle while remaining conveniently located near major roadways, shopping, dining, and everyday amenities. The community is less than four miles from Route 73, approximately eight miles from the New Jersey Turnpike, and just nine miles from I-295, making commuting and access to surrounding destinations a breeze. Come see this beautifully renovated unit and experience all that 33 Sequoia Ct and King's Grant have to offer! *09.14.26 - According to the HOA, the hallway, stairwell, and landings are getting new flooring and will be completed within a month or less.
Property Features
Property Type: Residential - Condominium
Cooling: Central A/C
Fuel Type: Electric
Heating: Forced Air
Home Style: Unit/Flat
Stories: 1.0
Taxes: $3,689
Year Built: 1987
Feature Descriptions
Accessibility: 2+ Access Exits
Additional Structures: Above Grade, Below Grade
Appliances: Refrigerator, Stove, Built-In Microwave, Dishwasher, Washer, Dryer, Water Heater
Community Amenities: Baseball Field, Basketball Courts, Beach, Bike Trail, Club House, Common Grounds, Dog Park, Golf Course, Jog/Walk Path, Lake, Picnic Area, Pier/Dock, Swimming Pool, Tennis Courts, Tot Lots/Playground, Volleyball Courts, Water/Lake Privileges
Condo/Coop Fee: $206.00/Semi-Annually
Days on Site: 133
Exterior: Frame
Exterior: Secure Storage
HOA Fee: $295.00/Monthly
Interior: Bathroom - Tub Shower, Bathroom - Walk-In Shower, Combination Dining/Living, Kitchen - Galley
Municipality: EVESHAM TWP
Number of Rooms: 5
Parking Features: Paved Parking
Pet Restrictions: Dogs OK, Cats OK, Number Limit
Sewer: Public Sewer
SQFT Above Finished: 911
SQFT Total Finished: 911
Structure Type: Unit/Flat/Apartment
Utilities: Cable TV Available, Electric Available, Phone Available
Water: Public
Local Schools
High School: CHEROKEE H.S.
Middle School: MARLTON MIDDLE M.S.
Elementary School: RICHARD L. RICE SCHOOL
School District: EVESHAM TOWNSHIP
Listed By / Shown By
Listed By
Agency Name: EXP Realty, LLC
Agency Phone: 8662016210
Shown By
Agency Title: RealtyMark
Agency Phone: 888-260-0040

Estimate Your Payment
Estimated Payment
$ 961.65 per month $578.42 Principal & Interest $307.42 Property Tax $75.80 Homeowner's InsuranceChange Payment Information


33 Sequoia Court | MLS# NJBL2113112
This condo located at 33 Sequoia Court, Marlton, NJ 08053 is currently listed for sale with an asking price of $259,900. This property was built in 1987 and has 2 bedrooms and 2 full baths with 911 sq. ft. Sequoia Court is located in the SHANNON GREENE subdivision within the EVESHAM TOWNSHIP school district. Search SHANNON GREENE real estate on www.realtymark.net today.