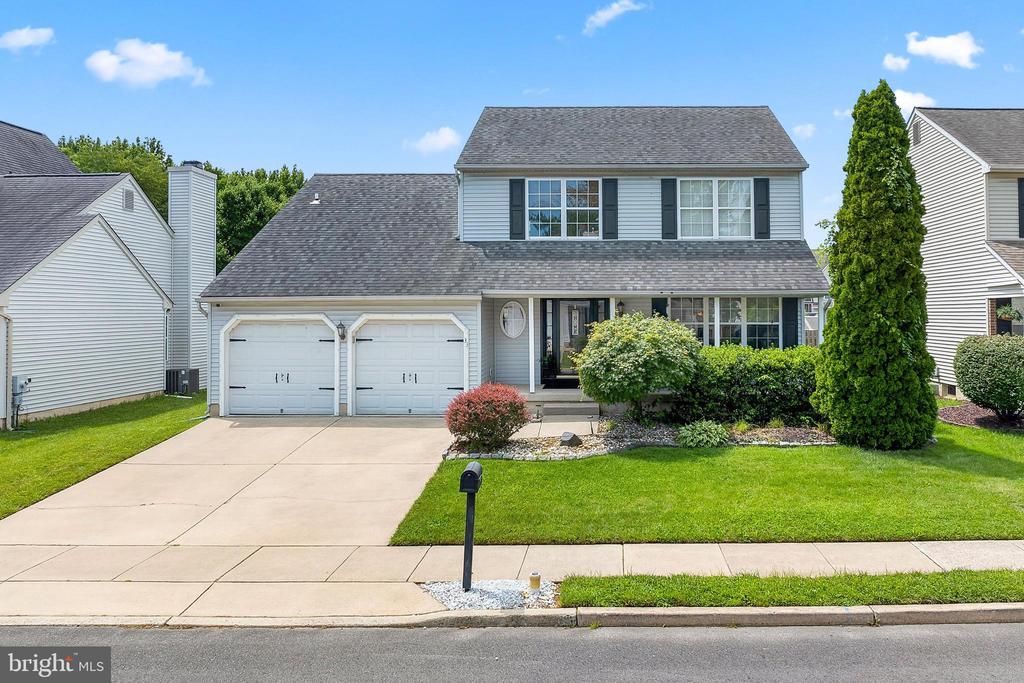

BEDS3
BATHS2 full 1 partial
SQUARE FEET1,700
MLS#NJGL2076980
STATUSACTIVE
PROPERTY TYPEResidential - Single Family
SUBDIVISIONCAMBRIDGE KNOLL
SCHOOLKINGSWAY REGIONAL HIGH
Property Description
This is the home you have been searching for! Designed for entertaining, this home and grounds reflect the lifestyle you deserve. The first floor is graced with beautiful wide plank luxury vinyl plank floors. Start dreaming up recipes you'll love preparing in the sunny pretty kitchen. The kitchen is graced with stainless steel appliances, gas range and gorgeous Quartz counters. Pretty details add to this fabulous kitchen like the tiled backsplash. Enjoy your first cup of coffee in spacious breakfast nook. The family room is open to the kitchen and features a soaring vaulted ceiling. Holiday meals and large sit-down dinners are a pleasure in the formal living room. The primary retreat includes a large bedroom with a vaulted ceiling, a walk-in closet and an ensuite private bathroom! The additional bedrooms are spacious with generous closets. Enjoy a barbeque with friends while the kids splash in the sparkling pool. This is truly your opportunity to enjoy the good life! Wait there’s more! This home has a finished basement that adds more space to this wonderful home. You are just moments away from downtown historic Swedesboro where you can spend time exploring the restaurants and shops! This area has so much to offer! The park system offers activities when the weather is warm (like movies in the park). There are several local wineries and breweries…farm stands and so much more! Browse the shops and antique stores in nearby Mullica Hill. There are festivities in Swedesboro, like Food Truck events in the park, Dancing in the streets with live entertainment and so many pretty parks. Dream Park is located in Logan Twp and is one of the largest equestrian facilities on the east coast. You are close to Delaware shopping, the Philadelphia airport and so much more! Check out the desirable Logan Twp./Kingsway Schools. Enjoy an easy commute to Philadelphia, Cherry Hill and Delaware. Did I mention that the taxes are LowLowLow?!!!
Property Features
Property Type: Residential - Single Family
Basement: Full, Partially Finished
Basement: Yes
Cooling: Central A/C
Fuel Type: Natural Gas
Garage: 2
Heating: Central
Home Style: Colonial
Lot Size: 0.13 Acres
Stories: 2.0
Taxes: $5,642
Year Built: 1999
Feature Descriptions
Additional Structures: Above Grade
Days on Site: 19
Exterior: Vinyl Siding
HOA Fee: $200.00/Annually
Lot Dimensions: 0.13 Acre(S)
Municipality: LOGAN TWP
Parking Notes: 2 Total Parking Spaces
Rooms: Living Room, Dining Room, Primary Bedroom, Bedroom 2,Bedroom 3,Kitchen, Family Room, Office, Recreation Room, Storage Room, Utility Room
Sewer: Public Sewer
SQFT Above Finished: 1700
SQFT Total Finished: 1700
Structure Type: Detached
Swimming Pool: Above Ground
Total Garage/Parking Spaces: 2
Water: Public
Room Sizes
Primary Bedroom: 12 x 17 Level - Upper 1
Bedroom 2: 11 x 11 Level - Upper 1
Bedroom 3: 11 x 10 Level - Upper 1
Living Room: 11 x 14 Level - Main
Dining Room: 11 x 12 Level - Main
Kitchen: 19 x 15 Level - Main
Family Room: 20 x 12 Level - Main
Recreation Room: 23 x 25 Level - Lower 1
Office: 14 x 11 Level - Lower 1
Utility Room: 10 x 16 Level - Lower 1
Storage Room: 5 x 11 Level - Lower 1
Local Schools
High School: KINGSWAY REGIONAL H.S.
Middle School: LOGAN
Elementary School: LOGAN E.S.
School District: KINGSWAY REGIONAL HIGH
Listed By / Shown By
Listed By
Agency Name: Real Broker, LLC
Agency Phone: 8568889505
Shown By
Agency Title: RealtyMark
Agency Phone: 888-260-0040

Estimate Your Payment
Estimated Payment
$ 1,665.85 per month $1,057.14 Principal & Interest $470.17 Property Tax $138.54 Homeowner's InsuranceChange Payment Information


33 Salisbury Way | MLS# NJGL2076980
This single family home located at 33 Salisbury Way, Logan Township, NJ 08085 is currently listed for sale with an asking price of $475,000. This property was built in 1999 and has 3 bedrooms and 2 full and 1 partial baths with 1700 sq. ft. Salisbury Way is located in the CAMBRIDGE KNOLL subdivision within the KINGSWAY REGIONAL HIGH school district. Search CAMBRIDGE KNOLL real estate on www.realtymark.net today.