
BEDS5
BATHS6 full 1 partial
SQUARE FEET6,300
MLS#NJHT2005316
STATUSACTIVE
PROPERTY TYPEResidential - Single Family
SCHOOLHUNTERDON CENTRAL REGIONA SCHOOLS
Property Description
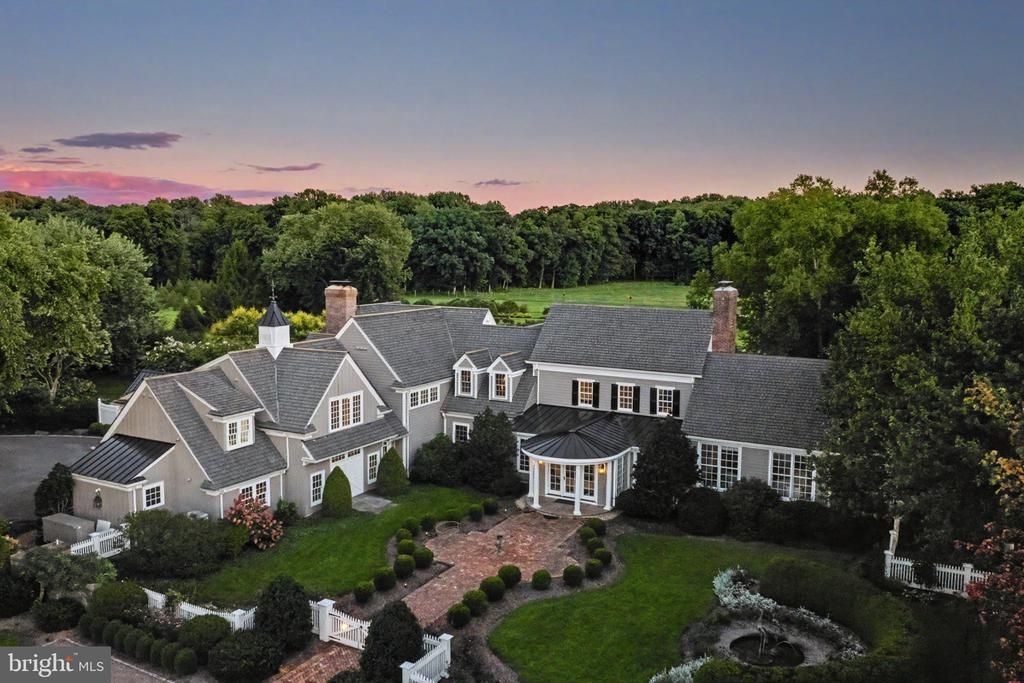
The Bellsflower There are places that offer more than a beautiful home. They offer a sanctuary—a rare sense of peace, privacy and tranquility that is increasingly difficult to find. The Bellsflower is one of those extraordinary places. Tucked away within more than 99 acres of picturesque countryside in the charming village of Sergeantsville, this magnificent country estate offers a world of its own. Here, the gentle rustling of leaves, birdsong and quiet rhythms of nature replace the distractions of everyday life. Offered for the first time in 32 years, The Bellsflower is a rare opportunity to experience refined country living in exceptional privacy. A long, private drive winds through the landscape to an impressive entry courtyard framed by mature hedges and statuary. At the heart of the estate stands a remarkable residence of more than 6,000 square feet, thoughtfully expanded from its original stone farmhouse. Historic character blends beautifully with generous proportions, natural light and inviting spaces for both entertaining and everyday living. The dramatic great room features a striking rounded vaulted ceiling, gas fireplace and abundant windows framing the landscape. Wood floors run throughout much of the home, including original wide-plank flooring in the historic section. An oversized formal dining room welcomes memorable gatherings, while two charming rooms currently used as offices offer possibilities for a library, study or creative retreat. The well-appointed kitchen features soapstone and glass countertops, updated appliances, a professional gas range, stainless-steel double ovens, a walk-in pantry and a butler’s bar with its own refrigerator and additional dishwasher. An adjoining informal living and dining area, anchored by a Vermont wood-burning stove, offers a comfortable place to unwind. The main residence includes five bedrooms, six full bathrooms and a powder room, with ample room for family and guests. Outdoor living is equally appealing. A generous covered rear patio overlooks lawns, mature trees and open countryside—an idyllic spot for morning coffee and the sounds of nature. A separate terrace with an outdoor kitchen and barbecue station invites alfresco entertaining, while a hot tub and outdoor shower add to the relaxed atmosphere. Established gardens, specimen trees and open meadows create an ever-changing backdrop through the seasons. Beyond the immediate grounds, the expansive acreage provides an extraordinary sense of space and seclusion. The setting can be appreciated simply for its beauty and privacy, without the need to pursue an agricultural lifestyle. A substantial barn and detached garage with two separate apartments above offer flexibility for guests, extended family, caretakers or other permitted uses, subject to applicable approvals. Despite its secluded setting, The Bellsflower is convenient to Stockton and the Delaware River, as well as the restaurants, galleries and boutiques of Lambertville and New Hope. Princeton is approximately 35–40 minutes away, Philadelphia about an hour and New York City approximately 90 minutes. After 32 years of thoughtful ownership, The Bellsflower awaits its next chapter: an extraordinary residence, a remarkable landscape and a private sanctuary unlike any other.
Property Features
Property Type: Residential - Single Family
Basement: Yes
Basement: Full, Unfinished
Cooling: Central A/C, Ductless/Mini-Split
Fireplaces: 3
Fuel Type: Propane - Owned, Oil, Electric, Wood
Garage: 6
Heating: Forced Air, Baseboard - Hot Water, Heat Pump - Gas B
Home Style: Farmhouse/National Folk, Other
Lot Size: 99.00 Acres
Roof Type: Shake
Stories: 2.0
Taxes: $35,997
Year Built: 1850
Feature Descriptions
Additional Structures: Above Grade, Below Grade
Appliances: Built-In Microwave, Built-In Range, Dishwasher, Dryer - Electric, Oven - Self Cleaning, Washer, Dryer - Front Loading, Extra Refrigerator/Freezer, Humidifier, Icemaker, Oven - Double, Oven/Range - Electric, Oven/Range - Gas, Range Hood, Washer - Front Loading, Washer/Dryer Stacked, Water Conditioner - Owned, Water Heater - Tankless, Water Heater
Days on Site: 27
Electric: 200+ Amp Service
Exterior: Frame, Glass, Wood Siding, Stone, Cedar, Copper Plumbin
Exterior: BBQ Grill, Extensive Hardscape, Awning(s), Exterior Lighting, Flood Lights, Hot Tub, Outbuilding(s), Outside Shower, Secure Storage, Stone Retaining Walls
Fencing: Wire, Chain Link, Electric
Fireplace: Gas/Propane, Stone, Other
Flooring: Wood, Heated, Tile/Brick
Horse Amenities: Horses Allowed
Interior: Additional Stairway, Attic, Bar, Breakfast Area, Built-Ins, Butlers Pantry, Ceiling Fan(s), Bathroom - Stall Shower, Bathroom - Soaking Tub, Bathroom - Tub Shower, Bathroom - Walk-In Shower, Chair Railings, Crown Moldings, Exposed Beams, Floor Plan - Traditional, Formal/Separate Dining Room, Kitchen - Gourmet, Kitchen - Island, Family Room Off Kitchen, Pantry, Primary Bath(s), Recessed Lighting, Store/Office, Stove - Wood, Walk-in Closet(s), Water Treat System, Wet/Dry Bar, WhirlPool/HotTub, Window Treatments, Wood Floors, Upgraded Countertops
Lot: Cleared, Front Yard, Landscaping, Open, Private, Rear Yard, Road Frontage, Rural, Secluded, SideYard(s)
Lot Dimensions: 99.00 Acre(S)
Municipality: DELAWARE TWP
Parking Features: Gravel Driveway
Parking Notes: 36 Total Parking Spaces
Pet Restrictions: No Pet Restrictions
Sewer: On Site Septic
Special View Info: Pasture, Garden/Lawn, Courtyard
SQFT Above Finished: 6300
SQFT Total Finished: 6300
Structure Type: Detached
Total Garage/Parking Spaces: 36
Utilities: Propane, Under Ground, Cable TV, Electric Available
Water: Private
Windows: Bay/Bow, Casement, Double Hung, Double Pane, Palladian, Screens, Wood Frame
Local Schools
High School: HUNTERDON CENTRAL H.S.
Elementary School: DELAWARE
School District: HUNTERDON CENTRAL REGIONA SCHOOLS
Listed By / Shown By
Listed By
Agency Name: Addison Wolfe Real Estate
Agency Phone: 2158625500
Shown By
Agency Title: RealtyMark
Agency Phone: 888-260-0040

Estimate Your Payment
Estimated Payment
$ 20,494.52 per month $15,467.69 Principal & Interest $2,999.75 Property Tax $2,027.08 Homeowner's InsuranceChange Payment Information


33 Rittenhouse Road | MLS# NJHT2005316
This single family home located at 33 Rittenhouse Road, Stockton, NJ 08559 is currently listed for sale with an asking price of $6,950,000. This property was built in 1850 and has 5 bedrooms and 6 full and 1 partial baths with 6300 sq. ft. Rittenhouse Road is located within the HUNTERDON CENTRAL REGIONA SCHOOLS school district. Search Stockton real estate on www.realtymark.net today.