
BEDS4
BATHS2 full
SQUARE FEET1,350
MLS#PABU2133508
STATUSACTIVE
PROPERTY TYPEResidential - Single Family
SUBDIVISIONMILL CREEK FALLS
SCHOOLBRISTOL TOWNSHIP
Property Description
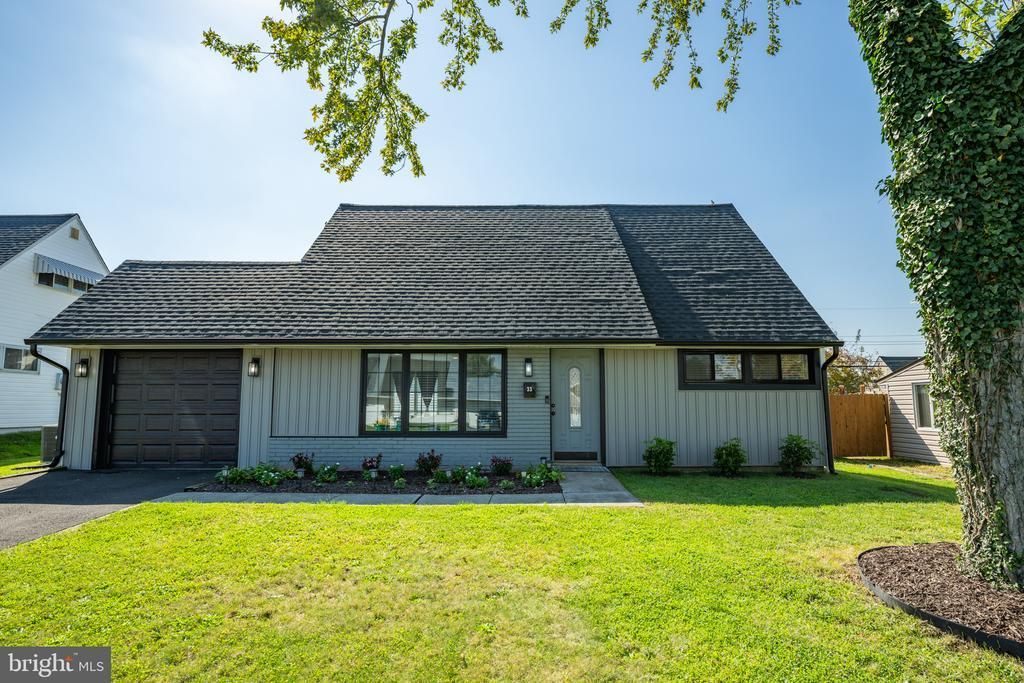
Welcome home to this STUNNING completely remodeled 4 bedroom, 2 bathroom home in Levittown. Showcasing thoughtful updates, a neutral color palette, and charming character throughout, this home offers the perfect blend of comfort, style, and modern functionality. A private pathway framed by solar lights and a freshly manicured landscaping guides you to your front entrance. Step inside where radiant sunshine welcomes you to your bright and spacious living room, highlighted by an acoustic accent wall. Your living room flows seamlessly into your modern open concept, eat-in kitchen. The kitchen impresses with a stylish tile backsplash, dishwasher, built-in microwave, upgraded countertops, and abundant cabinetry, while a center island adorned with unique modern pendant lighting provides additional counter space and serves as the perfect gathering spot for casual meals and entertaining! Sliding glass doors with a subtle window privacy film provide access to your backyard patio creating a seamless indoor/outdoor lifestyle. On the right side of the home, you’ll find two spacious bedrooms — one of which could easily serve as a home office, gym, or flex space — along with a beautifully updated full hallway bathroom with a floor to ceiling tiled tub/shower combo. A large storage closet and a linen closet with washer/dryer hookup complete the main level. Upstairs, you’ll find two additional spacious bedrooms, each featuring plush carpeting and abundant natural light. A full bathroom, updated to perfection with sleek black trim and a tub/shower combo with sliding glass doors completes the upper level. Step outside to your fenced backyard retreat and entertain friends and family on your lovely paver patio — the perfect setting for summer gatherings and outdoor relaxation! This home also features an attached garage upgraded with slip resistant protective floor tiles — adding a clean, polished finishing touch! Recent upgrades include a NEW insulated Clopay garage door, equipped with a Liftmaster door opener and both internal/external wall-mounted control panels, as well as Levolor blinds throughout the main level! Don’t miss your opportunity to see this beautiful home today! **Seller is also including a one year home warranty to the future buyer**
Property Features
Property Type: Residential - Single Family
Cooling: Central A/C
Fuel Type: Electric
Garage: 1
Heating: Forced Air
Home Style: Cape Cod
Lot Size: 0.14 Acres
Stories: 2.0
Taxes: $4,668
Year Built: 1954
Feature Descriptions
Additional Structures: Above Grade, Below Grade
Appliances: Built-In Microwave, Dishwasher, Disposal, Oven/Range - Electric, Refrigerator, Water Heater
Exterior: Frame
Exterior: Sidewalks
Interior: Bathroom - Tub Shower, Carpet, Family Room Off Kitchen, Entry Level Bedroom, Kitchen - Island, Recessed Lighting
Lot Dimensions: 0.14 Acre(S)
Municipality: BRISTOL TWP
Parking Notes: 2 Total Parking Spaces
Rooms: Living Room, Bedroom 2,Bedroom 3,Bedroom 4,Kitchen, Bedroom 1,Full Bath
Sewer: Public Sewer
SQFT Above Finished: 1350
SQFT Total Finished: 1350
Structure Type: Detached
Total Garage/Parking Spaces: 2
Water: Public
Room Sizes
Bedroom 3: 15 x 14 Level - Upper 1
Bedroom 4: 9 x 13 Level - Upper 1
Living Room: 15 x 14 Level - Main
Kitchen: 8 x 8 Level - Main
Bedroom 1: 11 x 13 Level - Main
Bedroom 2: 8 x 10 Level - Main
Local Schools
High School: TRUMAN
School District: BRISTOL TOWNSHIP
Listed By / Shown By
Listed By
Agency Name: Keller Williams Real Estate-Langhorne
Agency Phone: 2157576100
Shown By
Agency Title: RealtyMark
Agency Phone: 888-260-0040

Estimate Your Payment
Estimated Payment
$ 1,458.82 per month $945.87 Principal & Interest $389.00 Property Tax $123.96 Homeowner's InsuranceChange Payment Information


33 Micahill Road | MLS# PABU2133508
This single family home located at 33 Micahill Road, Levittown, PA 19056 is currently listed for sale with an asking price of $425,000. This property was built in 1954 and has 4 bedrooms and 2 full baths with 1350 sq. ft. Micahill Road is located in the MILL CREEK FALLS subdivision within the BRISTOL TOWNSHIP school district. Search MILL CREEK FALLS real estate on www.realtymark.net today.